Skip main navigation
Closed
  • $2,480,000

    400 Windship Pl, Sandy Springs, GA 30327

    7beds
    8,423sqft
    Single Family Residence, Residential
    Built in 1995
    1 Acres Lot
    $2,466,300 Zestimate®
    $294/sqft
    $-- Estimated rent

    Home value

    $2,466,300

    $2.32M - $2.64M

    Not available

    Zestimate® history
    Loading
    Loading...

    Owner options

    List your home for rent

    Find your next renter with Zillow Rental Manager. Plus, with online applications, you can quickly screen prospective tenants – for free.

    Learn more
    Refinance and save

    $17,520/mo

    Est. payment

    Refinancing to a lower rate could help reduce your monthly payments and save thousands over the life of the loan.

    See today's rates

    $17,520/mo

    Est. payment

    Explore your selling options

    Work with a Zillow partner agent

    Leverage their expertise and Zillow's premium Showcase listings to get your home seen by more buyers.

    Get started

    List with your own agent

    Get your home in front of millions of buyers by listing it on Zillow.

    Learn how to do it

    Sell it yourself

    Take full control of how buyers see your home on Zillow by listing For Sale by Owner (FSBO).

    List your home

    What's special

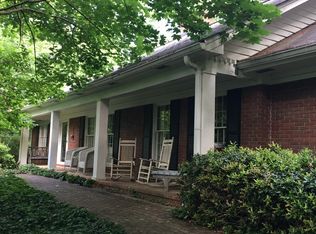
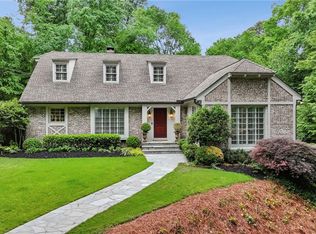
    Welcome to 400 Windship Place, an exceptional custom estate privately situated on a beautifully landscaped corner lot with a rare flat backyard. Designed for both elegant entertaining and comfortable everyday living, this timeless residence features a heated gunite pool and spa, an expansive screened porch, and exceptional privacy. The thoughtfully designed floor plan includes a luxurious main-level primary suite with two walk-in closets and separate his-and-her baths, a handsome study, gracious family room with fireplace, wet bar, a chef's gourmet kitchen that opens seamlessly to the keeping room, and a conveniently located main-level laundry room. Rich custom millwork and soaring 10-foot ceilings enhance the home's sophisticated character throughout. Just beyond the main level, a rare private retreat occupies a level all its own, creating a beautifully secluded sanctuary designed for quiet moments, creativity, or relaxation. Upstairs, four spacious en-suite bedroom suites provide comfort and privacy for family and guests. The finished terrace level offers two expansive recreation rooms, a full kitchen, wine cellar, and two additional rooms with en-suite baths, creating the perfect space for entertaining, extended stays, a private gym, or flexible lifestyle needs. Complete with a three-car garage and ideally located just minutes from Chastain Park, premier shopping, dining, and top-rated schools, this extraordinary Buckhead residence offers luxury, privacy, and timeless elegance.

    Zillow last checked:

    Listing updated:

    Listed by:

    Karen Lindsey,

    Beacham and Company 404-261-6300

    Bought with:

    MARY STUART IVERSON, 298578

    HOME Luxury Real Estate

    Source: FMLS GA,MLS#: 7819657MLS Logo

    Facts & features

    Interior

    Bedrooms & bathrooms
    • Bedrooms: 7
    • Bathrooms: 9
    • Full bathrooms: 8
    • 1/2 bathrooms: 1
    • Main level bathrooms: 2
    • Main level bedrooms: 1
    Rooms
    • Room types: Basement, Bonus Room, Exercise Room, Family Room, Laundry, Living Room, Office, Sun Room, Wine Cellar
    Primary bedroom
    • Features: In-Law Floorplan, Master on Main, Oversized Master
    • Level: In-Law Floorplan, Master on Main, Oversized Master
    Bedroom
    • Features: In-Law Floorplan, Master on Main, Oversized Master
    Primary bathroom
    • Features: Separate His/Hers, Separate Tub/Shower, Soaking Tub
    Dining room
    • Features: Seats 12+, Separate Dining Room
    Kitchen
    • Features: Breakfast Bar, Breakfast Room, Eat-in Kitchen, Keeping Room, Kitchen Island, Pantry Walk-In, Second Kitchen, Stone Counters, View to Family Room
    Heating
    • Forced Air, Natural Gas, Zoned
    Cooling
    • Central Air, Zoned
    Appliances
    • Included: Dishwasher, Disposal, Double Oven, Gas Range, Gas Water Heater, Microwave, Refrigerator, Self Cleaning Oven
    • Laundry: Laundry Room, Main Level
    Features
    • Bookcases, Cathedral Ceiling(s), Central Vacuum, Crown Molding, Entrance Foyer, High Ceilings 9 ft Lower, High Ceilings 10 ft Main, High Ceilings 10 ft Upper, His and Hers Closets, Walk-In Closet(s), Wet Bar
    • Flooring: Carpet, Hardwood, Tile
    • Windows: Insulated Windows
    • Basement: Daylight,Exterior Entry,Finished,Finished Bath,Full,Interior Entry
    • Number of fireplaces: 3
    • Fireplace features: Basement, Double Sided, Family Room, Gas Log, Keeping Room
    • Common walls with other units/homes: No Common Walls
    Interior area
    • Total structure area: 8,423
    • Total interior livable area: 8,423 sqft
    • Finished area above ground: 5,837
    • Finished area below ground: 2,586

    Property

    Parking
    • Total spaces: 3
    • Parking features: Attached, Garage
    • Attached garage spaces: 3
    Accessibility
    • Accessibility features: None
    Features
    • Levels: Three Or More
    • Patio & porch: Covered, Rear Porch, Screened
    • Exterior features: Garden, Private Yard
    • Pool features: Gunite, Heated, In Ground
    • Spa features: None
    • Fencing: Back Yard,Brick,Fenced,Front Yard,Wood
    • Has view: Yes
    • View description: Other
    • Waterfront features: None
    • Body of water: None
    Lot
    • Size: 1 Acres
    • Dimensions: 273x127x203x82x141x273
    • Features: Corner Lot, Cul-De-Sac, Landscaped, Level, Private
    Details
    • Additional structures: None
    • Parcel number: 17 013500060014
    • Other equipment: Intercom, Irrigation Equipment
    • Horse amenities: None

    Construction

    Type & style
    • Home type: SingleFamily
    • Architectural style: Traditional
    • Property subtype: Single Family Residence, Residential
    Materials
    • Brick 4 Sides
    • Foundation: Concrete Perimeter
    • Roof: Composition,Ridge Vents
    Condition
    • Resale
    • New construction: No
    • Year built: 1995

    Utilities & green energy

    • Electric: 220 Volts
    • Sewer: Public Sewer
    • Water: Public
    • Utilities for property: Cable Available, Electricity Available, Natural Gas Available, Underground Utilities
    Green energy
    • Energy efficient items: Insulation, Thermostat, Windows
    • Energy generation: None

    Community & HOA

    Community
    • Features: Homeowners Assoc, Near Schools, Near Shopping, Street Lights
    • Security: Closed Circuit Camera(s), Intercom, Security System Owned, Smoke Detector(s)
    • Subdivision: Buckhead
    HOA
    • Has HOA: Yes
    • Services included: Maintenance Grounds
    • HOA fee: $1,200 annually
    Location
    • Region: Sandy Springs

    Financial & listing details

    • Price per square foot: $294/sqft
    • Tax assessed value: $2,010,500
    • Annual tax amount: $24,810
    • Date on market: 8/16/2026
    • Electric utility on property: Yes
    • Road surface type: Paved

    Price history

    DateEventPrice
    9/4/2026Sold$2,480,000-4.6%$294/sqft
    Source: FMLS GA #7819657 Report a problem
    8/25/2026Pending sale$2,600,000$309/sqft
    Source: FMLS GA #7819657 Report a problem
    8/12/2026Listed for sale$2,600,000+30.3%$309/sqft
    Source: FMLS GA #7819657 Report a problem
    5/16/2019Listing removed$1,995,000$237/sqft
    Source: Home Register Atlanta #6066645 Report a problem
    5/15/2019Listed for sale$1,995,000+11.3%$237/sqft
    Source: Home Register Atlanta #6066645 Report a problem
    5/10/2019Sold$1,793,000-10.1%$213/sqft
    Source: FMLS GA #6066645 Report a problem
    4/29/2019Pending sale$1,995,000$237/sqft
    Source: Home Register Atlanta #6066645 Report a problem
    4/22/2019Listed for sale$1,995,000$237/sqft
    Source: Home Register Atlanta #6066645 Report a problem
    4/22/2019Pending sale$1,995,000$237/sqft
    Source: Home Register Atlanta #6066645 Report a problem
    2/22/2019Price change$1,995,000-5%$237/sqft
    Source: Home Register Atlanta #6066645 Report a problem
    9/3/2018Listed for sale$2,100,000+10.5%$249/sqft
    Source: Home Register Atlanta #6066645 Report a problem
    7/27/2006Sold$1,900,000$226/sqft
    Source: Public Record Report a problem

    Public tax history

    YearProperty taxesTax assessment
    2025$24,810 +4.7%$804,200 +4.7%
    2024$23,689 -0.2%$767,840
    2023$23,742 -0.4%$767,840
    2022$23,835 +13.3%$767,840 +2.7%
    2021$21,028 +30.6%$747,400 +31%
    2020$16,102 +25.2%$570,480 +41.6%
    2019$12,859 $402,760 +0%
    2018$12,859 $402,680 +4.4%
    2017$12,859 +1.6%$385,600
    2016$12,655 +0.2%$385,600 +0.5%
    2015$12,633 -3.7%$383,640
    2014$13,113 +651.9%$383,640
    2013$1,744 -86.2%$383,640
    2012$12,621 $383,640
    2011-- $383,640
    2010$12,588 +21.4%$383,640
    2009$10,372 $383,640 -9.4%
    2008-- $423,520 +0.5%
    2007$13,538 $421,400
    Find assessor info on the county website

    Neighborhood: 30327

    Nearby schools

    GreatSchools rating
    Schools provided by the listing agent
    • Elementary: Heards Ferry
    • Middle: Ridgeview Charter
    • High: Riverwood International Charter

    Source: FMLS GA. This data may not be complete. We recommend contacting the local school district to confirm school assignments for this home.

    Get a cash offer in 3 minutes
    Find out how much your home could sell for in as little as 3 minutes with a no-obligation cash offer.
    Estimated market value
    $2,466,300
    Get a cash offer in 3 minutes
    Find out how much your home could sell for in as little as 3 minutes with a no-obligation cash offer.
    Estimated market value
    $2,466,300