Skip main navigation
Off market
  • $439,800

    400 Windsor Dr, Gibbstown, NJ 08027

    4beds
    2,481sqft
    SingleFamily
    Built in 1966
    0.49 Acres Lot
    $439,800 Zestimate®
    $177/sqft
    $3,760 Estimated rent

    Home value

    $439,800

    $409,000 - $471,000

    $3,760/mo

    Zestimate® history
    Loading
    Loading...

    Owner options

    List your home for rent

    $3,760/mo

    Rent Zestimate®

    Find your next renter with Zillow Rental Manager. Plus, with online applications, you can quickly screen prospective tenants – for free.

    Learn more

    $3,760/mo

    Rent Zestimate®

    Refinance and save

    $3,175/mo

    Est. payment

    Refinancing to a lower rate could help reduce your monthly payments and save thousands over the life of the loan.

    See today's rates

    $3,175/mo

    Est. payment

    Explore your selling options

    Work with a Zillow partner agent

    Leverage their expertise and Zillow's premium Showcase listings to get your home seen by more buyers.

    Get started

    List with your own agent

    Get your home in front of millions of buyers by listing it on Zillow.

    Learn how to do it

    Sell it yourself

    Take full control of how buyers see your home on Zillow by listing For Sale by Owner (FSBO).

    List your home

    What's special

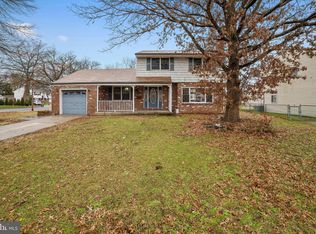
    Prepare to be impressed by this completely updated, move in ready 4 bedroom, 3 full bath home located in the lovely Ladner Park area of Gibbstown. Located within walking distance to neighborhood playground. Freshly painted throughout, take time to notice the size of each room. This home is enormous! Formal living room and dining room open to the fully updated dream kitchen...featuring STAINLESS STEEL DOUBLE OVEN, glass block tile backsplash, STAINLESS STEEL REFRIDGERATOR, trash compactor, pull out drawers and tons of cabinet space. Kitchen also features a gorgeous gas fireplace set in the corner...so much charm! Home office is to your right, mudroom and outside access to your deck and fenced in oversized yard is to your left. Plenty of room for those outdoor BBQ's and gatherings. Don't forget to notice the first of three full updated baths adjacent to the mudroom...how's that for convenient? Back inside, take a step down into your sunken, oversized family room...featuring its own wet bar...which stays, complete with mini-fridge! Perfect for entertaining! Upstairs features 4 generously sized bedrooms and two more completely updated full bathrooms. This home has it all...all that is missing is you! Priced to sell...this home will not last! Newer Roof. NO FLOOD INSURANCE NEEDED PER CURRENT OWNERS...AND YOU KNOW WHAT A SAVINGS THAT CAN BE!! Only minutes from 295 and area bridges...perfect location for a quick morning commute to the city. MOTIVATED SELLERS!

    This property is off market, which means it's not currently listed for sale or rent on Zillow. This may be different from what's available on other websites or public sources.

    Facts & features

    Interior

    Bedrooms & bathrooms
    • Bedrooms: 4
    • Bathrooms: 3
    • Full bathrooms: 3
    Heating
    • Gas
    Cooling
    • Central
    Appliances
    • Included: Trash compactor
    Features
    • Master Bath(s), CeilngFan(s), Attic/House Fan, Kitchen - Eat-In, Butlers Pantry
    • Flooring: Hardwood
    Interior area
    • Total interior livable area: 2,481 sqft

    Property

    Parking
    • Total spaces: 3
    Features
    • Exterior features: Brick
    Lot
    • Size: 0.49 Acres
    Details
    • Parcel number: 0700186000000013

    Construction

    Type & style
    • Home type: SingleFamily
    • Architectural style: Traditional
    Materials
    • brick
    Condition
    • Year built: 1966

    Community & neighborhood

    Location
    • Region: Gibbstown

    Other

    Other facts
    • Appliances: Oven - Double, Oven - Self Cleaning, Energy Efficient Appliances
    • Construction Materials: Brick
    • Architectural Style: Traditional
    • Heating YN: Y
    • Bathrooms Half: 0
    • Cooling YN: Y
    • Property Type: Residential
    • Sub System Locale: BRIGHT_MAIN
    • Ownership Interest: Fee Simple
    • Parking Features: Street, 3+ Car Parking, Off Street
    • Interior Features: Master Bath(s), CeilngFan(s), Attic/House Fan, Kitchen - Eat-In, Butlers Pantry
    • Bathrooms Full: 3
    • Original MLS Name: TREND
    • Tax Lot: 00013
    • Tax Annual Amount: 6622.0
    • Original MLS Number: 6959852

    Price history

    DateEventPrice
    12/15/2017Sold$215,000-1.8%$87/sqft
    Source: Public Record Report a problem
    11/15/2017Pending sale$219,000$88/sqft
    Source: RE/MAX CONNECTION #1000357751 Report a problem
    10/28/2017Price change$219,000-2.7%$88/sqft
    Source: RE/MAX Connection - Mantua #6959852 Report a problem
    7/24/2017Price change$225,000-1.7%$91/sqft
    Source: RE/MAX Connection - Mantua #6959852 Report a problem
    6/13/2017Price change$229,000-4.5%$92/sqft
    Source: RE/MAX Connection - Mantua #6959852 Report a problem
    5/12/2017Price change$239,900-3.7%$97/sqft
    Source: RE/MAX Connection - Mantua #6959852 Report a problem
    4/28/2017Price change$249,000-3.9%$100/sqft
    Source: RE/MAX Connection - Mantua #6959852 Report a problem
    4/8/2017Listed for sale$259,000$104/sqft
    Source: RE/MAX Connection - Mantua #6959852 Report a problem

    Public tax history

    YearProperty taxesTax assessment
    2025$7,420 $215,500
    2024$7,420 +5.5%$215,500
    2023$7,030 -0.1%$215,500
    2022$7,034 +1.1%$215,500
    2021$6,961 -1.4%$215,500
    2020$7,062 +36.1%$215,500
    2019$5,188 $215,500
    2018$5,188 -21.7%$215,500
    2017$6,622 +3.3%$215,500
    2016$6,409 +4.5%$215,500
    2015$6,133 +2.1%$215,500
    2014$6,008 +17.2%$215,500
    2013$5,128 +10.3%$215,500 +75.5%
    2012$4,648 -2.5%$122,800
    2011$4,767 +4.8%$122,800
    2010$4,550 +7.8%$122,800
    2009$4,219 $122,800
    2008-- $122,800
    2007-- $122,800
    2006-- $122,800
    2005-- $122,800
    2004-- $122,800
    2003-- $122,800
    2002-- $122,800
    2001-- $122,800

    Find assessor info on the county website

    Neighborhood: 08027

    Nearby schools

    GreatSchools rating
    Schools provided by the listing agent
    • Elementary: Greenwich Township
    • District: Paulsboro Public Schools

    Source: The MLS. This data may not be complete. We recommend contacting the local school district to confirm school assignments for this home.

    Get a cash offer in 3 minutes
    Find out how much your home could sell for in as little as 3 minutes with a no-obligation cash offer.
    Estimated market value
    $439,800
    Get a cash offer in 3 minutes
    Find out how much your home could sell for in as little as 3 minutes with a no-obligation cash offer.
    Estimated market value
    $439,800