Welcome Home to this COMPLETELY RENOVATED Roswell Gated Gem in prestigious Lakeside At Ansley, Roswell's only 24/7 man-guarded Gated Community which offers beauty, community, convenience and security. This stunning cul-de-sac estate is walking distance to community Clubhouse, Pool, Tennis, Basketball Court and Playground and conveniently situated where Roswell, Milton and Alpharetta converge - close to DT Roswell, DT Crabapple, DT Alpharetta, DT Woodstock with fabulous shopping, restaurants and top schools. You will be immediately taken with this light-filled home on a beautifully landscaped 1+ acre lot w/level front yard, beautiful BRAND NEW 3 car side entry garage, NEW TREX DECK, and fire pit. Not a room was left untouched and special designer care was taken with each high-end finish. Two story foyer flanked w/ huge formal dining rm & office. Formal Living Room filled with light from the stunning two-story windows, Cathedral Ceiling with Custom Mill Work, heavy molding and gas fireplace. Fireside ship-lapped keeping room opens to completely renovated gourmet kitchen & sunny breakfast nook which exudes luxury with its Carrera Marble counters, backsplash, 48 inch range, huge kitchen island and walk-in pantry. Main-level bedroom and updated full bath with walk-in shower is the perfect in-law or teen suite. 2nd level Master suite w/vaulted ceiling, gas fireplace & Newly Renovated Carrera Marble Master bath w/heated floors, stand-alone soaking tub, crystal chandelier & frameless glass shower. 3 Spacious secondary rooms, all featuring vaulted ceilings, new carpet and new en-suite baths with marble counters. Full finished Terrace Level with bar, media rm, bedroom, fully renovated bath, game room, family room, workshop, fitness room and gift-wrapping room.
Closed
$1,400,000
400 Winn Park Ct, Roswell, GA 30075
6beds
6,700sqft
Single Family Residence, Residential
Built in 2002
1.02 Acres Lot
$1,530,300 Zestimate®
$209/sqft
$7,454 Estimated rent
Home value
$1,530,300
$1.44M - $1.64M
$7,454/mo
Zestimate® history
Owner options
List your home for rent
$7,454/mo
Rent Zestimate®
Find your next renter with Zillow Rental Manager. Plus, with online applications, you can quickly screen prospective tenants – for free.
$7,454/mo
Rent Zestimate®
Refinance and save
$8,511/mo
Est. payment
Refinancing to a lower rate could help reduce your monthly payments and save thousands over the life of the loan.
$8,511/mo
Est. payment
Explore your selling options
Work with a Zillow partner agent
Leverage their expertise and Zillow's premium Showcase listings to get your home seen by more buyers.
Get startedList with your own agent
Get your home in front of millions of buyers by listing it on Zillow.
Learn how to do itSell it yourself
Take full control of how buyers see your home on Zillow by listing For Sale by Owner (FSBO).
List your homeWhat's special
Zillow last checked:
Listing updated:
Listed by:
Kimberly McMillan,
Ansley Real Estate| Christie's International Real Estate 404-759-4238
Bought with:
KAREN REYNOLDS, 179150
Atlanta Fine Homes Sotheby's International
Source: FMLS GA,MLS#: 7403671
Facts & features
Interior
Bedrooms & bathrooms
- Bedrooms: 6
- Bathrooms: 6
- Full bathrooms: 5
- 1/2 bathrooms: 1
- Main level bathrooms: 1
- Main level bedrooms: 1
Rooms
- Room types: Basement, Bonus Room, Den, Exercise Room, Game Room, Great Room, Media Room, Office, Workshop
Primary bedroom
- Features: Oversized Master, Roommate Floor Plan, Split Bedroom Plan
- Level: Oversized Master, Roommate Floor Plan, Split Bedroom Plan
Bedroom
- Features: Oversized Master, Roommate Floor Plan, Split Bedroom Plan
Primary bathroom
- Features: Double Shower, Double Vanity, Separate Tub/Shower, Soaking Tub
Dining room
- Features: Seats 12+, Separate Dining Room
Kitchen
- Features: Breakfast Bar, Breakfast Room, Cabinets White, Eat-in Kitchen, Keeping Room, Kitchen Island, Pantry Walk-In, Stone Counters, Wine Rack, Other
Heating
- Central, Forced Air, Natural Gas, Zoned
Cooling
- Attic Fan, Ceiling Fan(s), Central Air, Electric, Zoned
Appliances
- Included: Dishwasher, Double Oven, ENERGY STAR Qualified Appliances, ENERGY STAR Qualified Water Heater
- Laundry: Laundry Room, Main Level
Features
- Cathedral Ceiling(s), Coffered Ceiling(s), Crown Molding, Entrance Foyer 2 Story, High Ceilings 9 ft Lower, High Ceilings 10 ft Main, His and Hers Closets, Recessed Lighting, Sound System, Vaulted Ceiling(s), Walk-In Closet(s)
- Flooring: Carpet, Hardwood, Other
- Windows: Double Pane Windows, Insulated Windows, Plantation Shutters
- Basement: Daylight,Exterior Entry,Finished,Finished Bath,Full,Walk-Out Access
- Number of fireplaces: 4
- Fireplace features: Basement, Gas Log, Great Room, Keeping Room, Master Bedroom
- Common walls with other units/homes: No Common Walls
Interior area
- Total structure area: 6,700
- Total interior livable area: 6,700 sqft
Property
Parking
- Total spaces: 3
- Parking features: Attached, Garage, Garage Door Opener, Garage Faces Side
- Attached garage spaces: 3
Accessibility
- Accessibility features: Accessible Bedroom
Features
- Levels: Two
- Stories: 2
- Patio & porch: Deck, Front Porch, Side Porch
- Exterior features: Balcony, Garden, Private Yard, Rain Gutters, Rear Stairs
- Pool features: None
- Spa features: None
- Fencing: Invisible
- Has view: Yes
- View description: Rural, Trees/Woods
- Waterfront features: None
- Body of water: None
Lot
- Size: 1.02 Acres
- Dimensions: 98x30x373x122x391
- Features: Back Yard, Cul-De-Sac, Landscaped, Private, Sprinklers In Front, Sprinklers In Rear
Details
- Additional structures: None
- Parcel number: 22 332011480929
- Other equipment: Irrigation Equipment
- Horse amenities: None
Construction
Type & style
- Home type: SingleFamily
- Architectural style: Cape Cod
- Property subtype: Single Family Residence, Residential
Materials
- Cement Siding, Stone
- Foundation: Concrete Perimeter
- Roof: Composition
Condition
- Resale
- New construction: No
- Year built: 2002
Utilities & green energy
- Electric: None
- Sewer: Septic Tank
- Water: Public
- Utilities for property: Cable Available, Electricity Available, Natural Gas Available, Phone Available, Underground Utilities, Water Available
Green energy
- Energy efficient items: Appliances, Roof, Water Heater
- Energy generation: None
Community & HOA
Community
- Features: Clubhouse, Gated, Homeowners Assoc, Near Schools, Near Shopping, Playground, Pool, Sidewalks, Street Lights, Tennis Court(s)
- Security: Carbon Monoxide Detector(s), Security Gate, Security Guard, Security Lights, Security Service, Smoke Detector(s)
- Subdivision: Lakeside At Ansley
HOA
- Has HOA: Yes
- Services included: Insurance, Maintenance Grounds, Reserve Fund, Security, Swim, Tennis
- HOA phone: 678-297-9566
Location
- Region: Roswell
Financial & listing details
- Price per square foot: $209/sqft
- Tax assessed value: $1,363,600
- Annual tax amount: $7,781
- Date on market: 6/14/2024
- Cumulative days on market: 3 days
- Listing terms: Conventional
- Electric utility on property: Yes
- Road surface type: Asphalt
Price history
| Date | Event | Price |
|---|---|---|
| 7/25/2024 | Sold | $1,400,000+0.1%$209/sqft |
Source:  FMLS GA #7403671 Report a problem FMLS GA #7403671 Report a problem | ||
| 7/2/2024 | Contingent | $1,399,000$209/sqft |
Source:  GAMLS #10319057 Report a problem GAMLS #10319057 Report a problem | ||
| 6/27/2024 | Pending sale | $1,399,000$209/sqft |
Source: FMLS GA #7403671 Report a problem | ||
| 6/14/2024 | Listed for sale | $1,399,000+107.3%$209/sqft |
Source: FMLS GA #7403671 Report a problem | ||
| 6/24/2020 | Listing removed | $674,900$101/sqft |
Source: Harry Norman, REALTORS� #6649820 Report a problem | ||
| 6/16/2020 | Listed for sale | $674,900+4.6%$101/sqft |
Source: Harry Norman, REALTORS� #6649820 Report a problem | ||
| 6/12/2020 | Sold | $645,000-7.8%$96/sqft |
Source:  FMLS GA #6649820 Report a problem FMLS GA #6649820 Report a problem | ||
| 5/20/2020 | Price change | $699,900+3.7%$104/sqft |
Source: Harry Norman, REALTORS� #6649820 Report a problem | ||
| 5/20/2020 | Pending sale | $674,900$101/sqft |
Source: Harry Norman, REALTORS� #6649820 Report a problem | ||
| 4/19/2020 | Price change | $674,900-3.6%$101/sqft |
Source: Harry Norman, REALTORS� #6649820 Report a problem | ||
| 3/19/2020 | Listed for sale | $699,900$104/sqft |
Source: Harry Norman, REALTORS� #6649820 Report a problem | ||
| 3/14/2020 | Pending sale | $699,900$104/sqft |
Source: Harry Norman, REALTORS� #6649820 Report a problem | ||
| 2/10/2020 | Listed for sale | $699,900$104/sqft |
Source: Harry Norman, REALTORS� #6649820 Report a problem | ||
| 2/3/2020 | Pending sale | $699,900$104/sqft |
Source: Harry Norman, REALTORS� #6649820 Report a problem | ||
| 1/29/2020 | Price change | $699,900-7.6%$104/sqft |
Source: Harry Norman, REALTORS� #6649820 Report a problem | ||
| 12/4/2019 | Price change | $757,500-0.2%$113/sqft |
Source: Harry Norman, REALTORS� #6649820 Report a problem | ||
| 9/13/2019 | Price change | $759,000-2.6%$113/sqft |
Source: Ansley Atlanta Real Estate-Atlanta North #6620418 Report a problem | ||
| 8/19/2019 | Price change | $779,000-2.2%$116/sqft |
Source: Ansley Atlanta Real Estate-Atlanta North #6620418 Report a problem | ||
| 7/24/2019 | Listed for sale | $796,500+18.9%$119/sqft |
Source: Ansley Atlanta Real Estate-Atlanta North #6620418 Report a problem | ||
| 6/23/2011 | Sold | $670,000-7.6%$100/sqft |
Source: Public Record Report a problem | ||
| 6/3/2011 | Pending sale | $725,000$108/sqft |
Source: Prudential Georgia Realty #4130910 Report a problem | ||
| 6/3/2011 | Listed for sale | $725,000$108/sqft |
Source: Prudential Georgia Realty #4130910 Report a problem | ||
| 5/13/2011 | Pending sale | $725,000$108/sqft |
Source: Prudential Georgia Realty #4130910 Report a problem | ||
| 1/16/2011 | Price change | $725,000-3.3%$108/sqft |
Source: Prudential Georgia Realty #4130910 Report a problem | ||
| 6/2/2010 | Price change | $750,000-0.7%$112/sqft |
Source: PRUDENTIAL GEORGIA REALTY #3932430 Report a problem | ||
| 4/30/2010 | Price change | $755,000-1.7%$113/sqft |
Source: PRUDENTIAL GEORGIA REALTY #3932430 Report a problem | ||
| 10/16/2009 | Listed for sale | $768,000+12%$115/sqft |
Source: PRUDENTIAL GEORGIA REALTY #3932430 Report a problem | ||
| 4/12/2002 | Sold | $685,500$102/sqft |
Source: Public Record Report a problem | ||
Public tax history
| Year | Property taxes | Tax assessment |
|---|---|---|
| 2025 | $9,902 +16.6% | $545,440 +8.9% |
| 2024 | $8,495 +9.2% | $500,640 +22% |
| 2023 | $7,781 -3.1% | $410,520 +19.4% |
| 2022 | $8,029 +20.1% | $343,920 +33.3% |
| 2021 | $6,684 -22.9% | $258,000 -16% |
| 2020 | $8,670 -8.1% | $307,160 -3.4% |
| 2019 | $9,432 | $317,920 +2.4% |
| 2018 | $9,432 | $310,480 +18% |
| 2017 | $9,432 +8.9% | $263,080 |
| 2016 | $8,662 +0.1% | $263,080 |
| 2015 | $8,653 +21% | $263,080 +7% |
| 2014 | $7,149 | $245,960 |
| 2013 | -- | $245,960 -1.7% |
| 2012 | $6,973 | $250,200 |
| 2011 | -- | $250,200 |
| 2010 | $6,970 -5.6% | $250,200 -8% |
| 2009 | $7,380 | $271,880 |
| 2008 | -- | $271,880 -0.1% |
| 2007 | $7,378 | $272,040 +2.9% |
| 2005 | -- | $264,480 |
| 2004 | $7,361 -3.7% | $264,480 |
| 2003 | $7,643 | $264,480 |
Find assessor info on the county website
Neighborhood: 30075
Nearby homes
- $1,537,3006 bd7 ba7.5k sqft390 Winn Park Ct, Roswell, GA 30075Off Market

- $1,646,2006 bd6 ba6.3k sqft410 Winn Park Ct, Roswell, GA 30075Off Market
- $1,353,8005 bd6 ba4.3k sqft380 Winn Park Ct, Roswell, GA 30075Off Market
- $699,9004 bd3 ba2.5k sqft4010 Rockingham Dr, Roswell, GA 30075For Sale
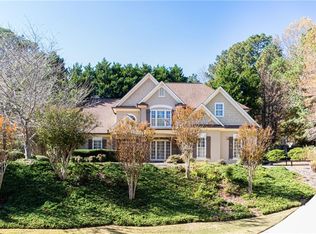
- $748,0004 bd3 ba2.8k sqft4000 Rockingham Dr, Roswell, GA 30075Sold
- $1,407,8005 bd4 ba5.5k sqft370 Winn Park Ct, Roswell, GA 30075Off Market
- $1,378,9003 bd3 ba2.9k sqft1250 Cox Rd, Roswell, GA 30075Off Market
- $791,2005 bd3 ba2.7k sqft4020 Rockingham Dr, Roswell, GA 30075Off Market
Nearby schools
GreatSchools rating
- 9/10Sweet Apple Elementary SchoolGrades: PK-5Distance: 2.4 mi
- 8/10Elkins Pointe Middle SchoolGrades: 6-8Distance: 4.3 mi
- 8/10Roswell High SchoolGrades: 9-12Distance: 2.1 mi
Schools provided by the listing agent
- Elementary: Sweet Apple
- Middle: Elkins Pointe
- High: Roswell
Source: FMLS GA. This data may not be complete. We recommend contacting the local school district to confirm school assignments for this home.
Get a cash offer in 3 minutes
Find out how much your home could sell for in as little as 3 minutes with a no-obligation cash offer.
Estimated market value
$1,530,300
Get a cash offer in 3 minutes
Find out how much your home could sell for in as little as 3 minutes with a no-obligation cash offer.
Estimated market value
$1,530,300
- Georgia
- Fulton County
- Roswell
- 30075
- 400 Winn Park Ct
Nearby cities
Nearby neighborhoods
Nearby zip codes
Other Roswell Topics
