Skip main navigation
Closed
  • $155,000

    400 Winnebago St, Park Forest, IL 60466

    4beds
    1,440sqft
    Single Family Residence
    Built in 1956
    0.26 Acres Lot
    $229,300 Zestimate®
    $108/sqft
    $2,589 Estimated rent

    Home value

    $229,300

    $211,000 - $248,000

    $2,589/mo

    Zestimate® history
    Loading
    Loading...

    Owner options

    List your home for rent

    $2,589/mo

    Rent Zestimate®

    Find your next renter with Zillow Rental Manager. Plus, with online applications, you can quickly screen prospective tenants – for free.

    Learn more

    $2,589/mo

    Rent Zestimate®

    Refinance and save

    $1,161/mo

    Est. payment

    Refinancing to a lower rate could help reduce your monthly payments and save thousands over the life of the loan.

    See today's rates

    $1,161/mo

    Est. payment

    Explore your selling options

    Work with a Zillow partner agent

    Leverage their expertise and Zillow's premium Showcase listings to get your home seen by more buyers.

    Get started

    List with your own agent

    Get your home in front of millions of buyers by listing it on Zillow.

    Learn how to do it

    Sell it yourself

    Take full control of how buyers see your home on Zillow by listing For Sale by Owner (FSBO).

    List your home

    What's special

    Fully fenced-in yardSpacious layoutConvenient one-car garage
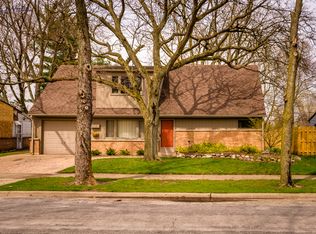
    Welcome home to this charming 4-bedroom, 2-bath Cape Cod nestled in a well-established Park Forest subdivision! This lovingly maintained home combines classic character, making it the perfect place to settle in and make lasting memories. Enjoy peace of mind with a boiler just 7 years old, a water heater only 4 years old, and new windows replaced within the last 5 years-helping to keep utility bills low year-round. Outside, you'll find a fully fenced-in yard-ideal for pets, play, or entertaining-and a convenient one-car garage for parking or extra storage. With a spacious layout, comfortable living areas, and a friendly neighborhood vibe, this home is ready to welcome its next chapter.

    Zillow last checked:

    Listing updated:

    Listing courtesy of:

    Sandra Dabrowski 219-746-9556,

    Better Homes & Gardens Real Estate

    Bought with:

    Sandy Munoz

    RE/MAX 10

    Source: MRED as distributed by MLS GRID,MLS#: 12345575MLS Logo

    Facts & features

    Interior

    Bedrooms & bathrooms
    • Bedrooms: 4
    • Bathrooms: 2
    • Full bathrooms: 2
    Primary bedroom
    • Level: Main
    • Area: 120 Square Feet
    • Dimensions: 10X12
    Bedroom 2
    • Level: Main
    • Area: 80 Square Feet
    • Dimensions: 8X10
    Bedroom 3
    • Level: Second
    • Area: 208 Square Feet
    • Dimensions: 13X16
    Bedroom 4
    • Level: Second
    • Area: 117 Square Feet
    • Dimensions: 9X13
    Dining room
    • Level: Main
    • Area: 80 Square Feet
    • Dimensions: 10X8
    Family room
    • Level: Main
    • Area: 208 Square Feet
    • Dimensions: 13X16
    Kitchen
    • Features: Kitchen (Eating Area-Table Space)
    • Level: Main
    • Area: 90 Square Feet
    • Dimensions: 9X10
    Living room
    • Level: Main
    • Area: 208 Square Feet
    • Dimensions: 13X16
    Heating
    • Radiant
    Cooling
    • Wall Unit(s)
    Features
    • Basement: None
    Interior area
    • Total structure area: 1,440
    • Total interior livable area: 1,440 sqft

    Property

    Parking
    • Total spaces: 1
    • Parking features: On Site, Attached, Garage
    • Attached garage spaces: 1
    Accessibility
    • Accessibility features: No Disability Access
    Features
    • Stories: 1
    Lot
    • Size: 0.26 Acres
    Details
    • Parcel number: 31264160210000
    • Special conditions: None

    Construction

    Type & style
    • Home type: SingleFamily
    • Property subtype: Single Family Residence
    Materials
    • Brick, Other
    Condition
    • New construction: No
    • Year built: 1956

    Utilities & green energy

    • Sewer: Public Sewer
    • Water: Public

    Community & neighborhood

    Location
    • Region: Park Forest

    HOA & financial

    HOA
    • Services included: None

    Other

    Other facts
    • Listing terms: FHA
    • Ownership: Fee Simple

    Price history

    DateEventPrice
    6/30/2025Sold$155,000+3.3%$108/sqft
    Source: MRED as distributed by MLS GRID #12345575 Report a problem
    5/20/2025Contingent$150,000$104/sqft
    Source: MRED as distributed by MLS GRID #12345575 Report a problem
    5/13/2025Price change$150,000-3.2%$104/sqft
    Source: MRED as distributed by MLS GRID #12345575 Report a problem
    4/23/2025Listed for sale$155,000$108/sqft
    Source: MRED as distributed by MLS GRID #12345575 Report a problem

    Public tax history

    YearProperty taxesTax assessment
    2024-- $12,001 +0%
    2023-- $11,999 +100.5%
    2022-- $5,984
    2021-- $5,984
    2020-- $5,984 -22.4%
    2019$925 $7,708
    2018-- $7,708
    2017-- $7,708 +17.2%
    2016$1,258 -2.6%$6,576
    2015$1,292 -4.8%$6,576
    2014$1,357 -38.9%$6,576 -16.6%
    2013$2,219 -5.1%$7,886
    2012$2,339 -39.1%$7,886
    2011$3,843 -13.6%$7,886 -29.9%
    2010$4,446 +13%$11,253
    2009$3,933 +8.9%$11,253 -5%
    2008$3,611 -4.9%$11,846 +13.8%
    2007$3,799 +3.2%$10,412
    2006$3,681 +7.9%$10,412
    2005$3,412 +10.7%$10,412 +13.6%
    2004$3,083 +7.9%$9,164
    2003$2,856 +5.3%$9,164
    2002$2,713 +29.4%$9,164 +31.2%
    2001$2,097 +4.1%$6,985
    2000$2,014 $6,985
    1999$2,014 $6,985

    Find assessor info on the county website

    Neighborhood: 60466

    Nearby schools

    GreatSchools rating
    Schools provided by the listing agent
    • District: 163

    Source: MRED as distributed by MLS GRID. This data may not be complete. We recommend contacting the local school district to confirm school assignments for this home.

    Get pre-qualified for a loan
    At Zillow Home Loans, we can pre-qualify you in as little as 5 minutes with no impact to your credit score.

    An equal housing lender. NMLS #10287.