Wonderful opportunity for a 3 bedroom, 2.5 half bathroom better than new home on large, fenced, corner lot that's immediately ready for new owners- 100% financing eligible. Fully sodded yard with beautiful landscaping. Big open living space with a large central kitchen island. Enjoy sitting on the cozy covered patio just off of the living room. Don't miss the amazing custom pantry in the kitchen. You will love this home as much as the owners do! Upstairs you are greeted by large sitting area that could be converted to a 4th bedroom, full laundry room and 3 bedrooms. The owner's suite has a huge walk-in closet and a private bathroom with double vanities and oversized shower. 1% lender credit available to qualified buyers through Marquis Shipley @ Rate.com
Closed
Street View
Zestimate®
$340,000
400 Winners Cir, Shelbyville, TN 37160
3beds
1,992sqft
Single Family Residence, Residential
Built in 2024
6,969 Square Feet Lot
$340,000 Zestimate®
$171/sqft
$2,251 Estimated rent
Home value
$340,000
$323,000 - $360,000
$2,251/mo
Zestimate® history
Owner options
List your home for rent
$2,251/mo
Rent Zestimate®
Find your next renter with Zillow Rental Manager. Plus, with online applications, you can quickly screen prospective tenants – for free.
$2,251/mo
Rent Zestimate®
Refinance and save
$2,037/mo
Est. payment
Refinancing to a lower rate could help reduce your monthly payments and save thousands over the life of the loan.
$2,037/mo
Est. payment
Explore your selling options
Work with a Zillow partner agent
Leverage their expertise and Zillow's premium Showcase listings to get your home seen by more buyers.
Get startedList with your own agent
Get your home in front of millions of buyers by listing it on Zillow.
Learn how to do itSell it yourself
Take full control of how buyers see your home on Zillow by listing For Sale by Owner (FSBO).
List your homeWhat's special
Big open living spaceLarge fenced corner lotFull laundry roomLarge central kitchen island
Zillow last checked:
Listing updated:
Listed by:
Amy Peterson 615-895-9518,
Crye-Leike, Inc., REALTORS
Bought with:
Chris M. Smith, 289674
Synergy Realty Network, LLC
Source: RealTracs MLS as distributed by MLS GRID,MLS#: 3178720
Facts & features
Interior
Bedrooms & bathrooms
- Bedrooms: 3
- Bathrooms: 3
- Full bathrooms: 2
- 1/2 bathrooms: 1
Bedroom 1
- Features: Suite
- Level: Suite
- Area: 221 Square Feet
- Dimensions: 17x13
Bedroom 2
- Area: 110 Square Feet
- Dimensions: 10x11
Bedroom 3
- Area: 110 Square Feet
- Dimensions: 10x11
Primary bathroom
- Features: Double Vanity
- Level: Double Vanity
Dining room
- Features: Combination
- Level: Combination
- Area: 110 Square Feet
- Dimensions: 10x11
Kitchen
- Area: 154 Square Feet
- Dimensions: 14x11
Living room
- Features: Great Room
- Level: Great Room
- Area: 234 Square Feet
- Dimensions: 18x13
Other
- Features: Utility Room
- Level: Utility Room
- Area: 30 Square Feet
- Dimensions: 5x6
Recreation room
- Features: Second Floor
- Level: Second Floor
- Area: 121 Square Feet
- Dimensions: 11x11
Heating
- Dual, Electric, Heat Pump
Cooling
- Central Air, Electric
Appliances
- Included: Electric Oven, Range, Dishwasher, Microwave, Stainless Steel Appliance(s)
- Laundry: Electric Dryer Hookup, Washer Hookup
Features
- Built-in Features, Ceiling Fan(s), Entrance Foyer, Open Floorplan, Walk-In Closet(s), High Speed Internet, Kitchen Island
- Flooring: Carpet, Laminate
- Basement: None
Interior area
- Total structure area: 1,992
- Total interior livable area: 1,992 sqft
- Finished area above ground: 1,992
Property
Parking
- Total spaces: 2
- Parking features: Attached
- Attached garage spaces: 2
Features
- Levels: Two
- Stories: 2
- Patio & porch: Patio, Covered, Porch
- Fencing: Back Yard
Lot
- Size: 6,969 Square Feet
- Features: Corner Lot, Level
- Topography: Corner Lot,Level
Details
- Parcel number: 069L B 02300 000
- Special conditions: Standard
Construction
Type & style
- Home type: SingleFamily
- Property subtype: Single Family Residence, Residential
Materials
- Stone, Vinyl Siding
- Roof: Asphalt
Condition
- New construction: No
- Year built: 2024
Utilities & green energy
- Sewer: Public Sewer
- Water: Public
- Utilities for property: Electricity Available, Water Available
Community & HOA
Community
- Security: Carbon Monoxide Detector(s), Smoke Detector(s)
- Subdivision: Global Manor Ph3
HOA
- Has HOA: Yes
- HOA fee: $27 monthly
- Second HOA fee: $250 one time
Location
- Region: Shelbyville
Financial & listing details
- Price per square foot: $171/sqft
- Annual tax amount: $2,584
- Date on market: 4/17/2026
- Electric utility on property: Yes
Price history
| Date | Event | Price |
|---|---|---|
| 6/26/2026 | Sold | $340,000-1.4%$171/sqft |
Source:  RealTracs MLS as distributed by MLS GRID #3178720 Report a problem RealTracs MLS as distributed by MLS GRID #3178720 Report a problem | ||
| 6/16/2026 | Contingent | $344,751$173/sqft |
Source: RealTracs MLS as distributed by MLS GRID #3178720 Report a problem | ||
| 5/24/2026 | Price change | $344,751-1.1%$173/sqft |
Source: RealTracs MLS as distributed by MLS GRID #3178720 Report a problem | ||
| 5/13/2026 | Price change | $348,751-0.2%$175/sqft |
Source: RealTracs MLS as distributed by MLS GRID #3178720 Report a problem | ||
| 4/25/2026 | Price change | $349,499-0.1%$175/sqft |
Source: RealTracs MLS as distributed by MLS GRID #3178720 Report a problem | ||
| 4/17/2026 | Listed for sale | $349,900+6.4%$176/sqft |
Source: RealTracs MLS as distributed by MLS GRID #3178720 Report a problem | ||
| 11/13/2023 | Listing removed | -- |
Source:  Smith Douglas Homes Report a problem Smith Douglas Homes Report a problem | ||
| 10/20/2023 | Listed for sale | $328,835$165/sqft |
Source: Smith Douglas Homes Report a problem | ||
Public tax history
Tax history is unavailable.
Neighborhood: 37160
Nearby homes
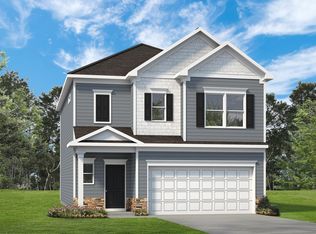
- $330,7554 bd3 ba1.9k sqft400 Winners Cir LOT 156, Shelbyville, TN 37160Sold
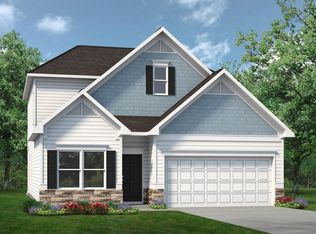
- $338,5453 bd3 ba2.2k sqft404 Winners Cir LOT 158, Shelbyville, TN 37160Sold
- $367,090-- bd2 ba2.6k sqft330 Winners Cir, Shelbyville, TN 37160Sold
- $335,7053 bd3 ba2.2k sqft406 Winners Cir LOT 159, Shelbyville, TN 37160Sold

- $305,5153 bd3 ba1.8k sqft405 Winners Cir LOT 153, Shelbyville, TN 37160Sold
- $324,4403 bd2 ba1.5k sqft331 Winners Cir LOT 109, Shelbyville, TN 37160Sold
- $322,4504 bd3 ba1.9k sqft407 Winners Cir LOT 152, Shelbyville, TN 37160Sold
- $335,9763 bd3 ba1.9k sqft408 Winners Cir LOT 160, Shelbyville, TN 37160Sold
Nearby schools
GreatSchools rating
- 8/10Cascade Elementary SchoolGrades: PK-5Distance: 5.1 mi
- 8/10Cascade Middle SchoolGrades: 6-8Distance: 5 mi
- 8/10Cascade High SchoolGrades: 9-12Distance: 5.6 mi
Schools provided by the listing agent
- Elementary: Cartwright Elementary School
- Middle: Cascade Middle School
- High: Cascade High School
Source: RealTracs MLS as distributed by MLS GRID. This data may not be complete. We recommend contacting the local school district to confirm school assignments for this home.


Get pre-qualified for a loan
At Zillow Home Loans, we can pre-qualify you in as little as 5 minutes with no impact to your credit score.An equal housing lender. NMLS #10287.
Sell for more on Zillow
Get a Zillow Showcase℠ listing at no additional cost and you could sell for .
$340,000
2% more
+$6,800
With Zillow Showcase(estimated)
$346,800
- Tennessee
- Bedford County
- Shelbyville
- 37160
- 400 Winners Cir
Nearby cities
Nearby zip codes
Other Shelbyville Topics
