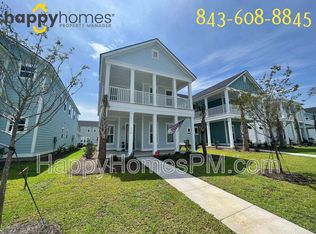
Prepare to fall in love. 400 Woodgate Way is a drop dead gorgeous home located in the popular Villages subsection of Summers Corner, a master planned, award winning neighborhood. From the moment you walk in the front door, you'll see the care that has been put into this home: custom wall paneling and brick, designer lighting, gorgeous floors, stylish wallpapers, shiplap fireplace; the list goes on and on.The large kitchen is sparkling clean with quartz countertops, gorgeous appliances, gas range, tile backsplash, upgraded cabinet hardware, large pantry, and more. The open kitchen looks out onto the dining area and living room with cozy fireplace and plenty of natural light.The windows have electric, remote controlled blinds for maximum lighting control and privacy. The private screened porch just off of the living and dining area has been tiled, and leads out to a quiet backyard with fragrant jasmine, planter boxes, room to play, and a detached two car garage. Up the stairs you'll find a loft/second living area. The upstairs primary bedroom offers gorgeous views from the private balcony, remote control blinds so you can sleep in, en-suite bathroom with upgraded glass shower and double vanity, and a large walk in closet Two other guest bedrooms on the second floor are virtually untouched: never lived in! These share a guest bathroom. You'll find the fourth bedroom on the first floor just off of the foyer, which could easily be a private home office if you prefer. The Villages pool is an easy walk away, and the new Summers Corner resort style pool, The Club at Summers Corner, is under construction. The Club will be the largest pool in South Carolina, featuring a restaurant, and adult only pool with tiki bar, and a splash park with waterslides! Walk, bike, or ride your golf cart to the new Publix Supermarket (slated for completion in early 2027). You're also an easy three minute bike ride to Sand Hill Elementary. Come and see why the neighbors absolutely love living here!
Closed
Zillow last checked:
Listing updated:
Bought with:
NONMEMBER LICENSEE
Source: CTMLS,MLS#: 26016181
Price history
| Date | Event | Price |
|---|---|---|
| 9/30/2026 | Sold | $400,000+0%$180/sqft |
Source:  CTMLS #26016181 Report a problem CTMLS #26016181 Report a problem | ||
| 8/22/2026 | Price change | $399,900-6.6%$180/sqft |
Source: CTMLS #26016181 Report a problem | ||
| 7/29/2026 | Price change | $428,000-4.7%$192/sqft |
Source: CTMLS #26016181 Report a problem | ||
| 7/8/2026 | Price change | $449,000-4.3%$202/sqft |
Source: CTMLS #26016181 Report a problem | ||
| 6/4/2026 | Listed for sale | $469,000+27.8%$211/sqft |
Source: CTMLS #26016181 Report a problem | ||
| 3/23/2023 | Sold | $366,982-2.3%$165/sqft |
Source: CTMLS #22020243 Report a problem | ||
| 11/6/2022 | Pending sale | $375,472$169/sqft |
Source: CTMLS #22020243 Report a problem | ||
| 10/18/2022 | Price change | $375,472-5.1%$169/sqft |
Source: CTMLS #22020243 Report a problem | ||
| 10/12/2022 | Price change | $395,472-9.2%$178/sqft |
Source: CTMLS #22020243 Report a problem | ||
| 10/10/2022 | Price change | $435,472+11.5%$196/sqft |
Source: CTMLS #22020243 Report a problem | ||
| 10/8/2022 | Price change | $390,472-1.3%$176/sqft |
Source: CTMLS #22020243 Report a problem | ||
| 9/23/2022 | Price change | $395,472-1.2%$178/sqft |
Source:  Lennar Homes Report a problem Lennar Homes Report a problem | ||
| 9/15/2022 | Price change | $400,472+3.9%$180/sqft |
Source: Lennar Homes Report a problem | ||
| 9/8/2022 | Price change | $385,472-11.5%$173/sqft |
Source: Lennar Homes Report a problem | ||
| 9/2/2022 | Price change | $435,472+10.1%$196/sqft |
Source: Lennar Homes Report a problem | ||
| 8/31/2022 | Price change | $395,472+8.2%$178/sqft |
Source: CTMLS #22020243 Report a problem | ||
| 8/30/2022 | Price change | $365,472-16.1%$164/sqft |
Source: CTMLS #22020243 Report a problem | ||
| 7/31/2022 | Price change | $435,472+0.5%$196/sqft |
Source: CTMLS #22020243 Report a problem | ||
| 7/27/2022 | Listed for sale | $433,472$195/sqft |
Source: Lennar Homes Report a problem | ||
Nearby homes
Get a cash offer in 3 minutes
Find out how much your home could sell for in as little as 3 minutes with a no-obligation cash offer.
Estimated market value
$399,700
