A gem in East Kenilworth! Beautiful red brick Colonial on a spacious lot in East Kenilworth. Stunning center entrance opens to a large foyer. Large sunroom and oversized living room flow into the family room off the kitchen with eating area. Attached two-car garage. Private second floor primary bedroom with en suite bathroom. Second additional family bedrooms that share Jack and Jill bathroom. Fourth bedroom with en suite bathroom. Over 1/3 of an acre in prime Kenilworth location! Just steps to Joseph Sears Elementary School (JK-8). New Trier High School, train and the beach! Upgrades since 2022 include two fully renovated bathrooms, new windows, stairs to insulated third floor, refinished sunroom, new kitchen appliances and much more. Current owners have approved plans to finish the third floor. Homes Improvements since 2022 *New Marvin windows in living room, dining room, 4 bedrooms, 3 bathrooms *Renovated sunroom, with new 2nd entry opened, raised floor and new tile flooring *2 newly remodeled bathrooms with new tile, new fixtures, new floors and custom frameless shower doors *Stairway to 3rd floor to match existing stairway from 1st to 2nd floor, with enclosed doorway at 3rd floor *Spray insulated 3rd floor *Architectural plans for 3rd floor expansion, approved by the Village, for 3 front gables and 1 rear dormer to accommodate 2 bedrooms and 1 bathroom *New light fixtures throughout the house *New ceiling fans in 3 of 4 bedrooms *Can lighting installed in 3 bedrooms and living room *New appliances in kitchen: dishwasher, range, refrigerator and sink *Custom shutters in living room, dining room, 4 bedrooms, 3 bathrooms *Custom electric window shades in living room and family room *Lutron lighting controls/system in most areas of the house (lights controlled on app) *New electric outlets in most rooms *New Ring cameras installed around the exterior of the home *Wallpaper removal in all rooms and bathrooms, including multiple layers of old wallpaper *All walls repaired and repainted in the interior of all rooms on the 1st floor and 2nd floor *Hardwood floors refinished throughout, include repairing, patching, sanding and finishing *Waterproof basement with new drain tile system *Garage door repaired and refitted *Lawn irrigation (sprinkler) system fully renovated, with new lines and new sprinkler heads installed in many areas *Back yard newly landscaped, with removal of 8 trees and assorted overgrown shrubs, and new sod installed across the yard *Removal of overgrown and outdated landscaping in side yards
Closed
$1,775,000
400 Woodstock Ave, Kenilworth, IL 60043
4beds
4,143sqft
Single Family Residence
Built in 1947
0.36 Acres Lot
$1,912,600 Zestimate®
$428/sqft
$6,396 Estimated rent
Home value
$1,912,600
$1.70M - $2.14M
$6,396/mo
Zestimate® history
Owner options
List your home for rent
$6,396/mo
Rent Zestimate®
Find your next renter with Zillow Rental Manager. Plus, with online applications, you can quickly screen prospective tenants – for free.
$6,396/mo
Rent Zestimate®
Refinance and save
$10,448/mo
Est. payment
Refinancing to a lower rate could help reduce your monthly payments and save thousands over the life of the loan.
$10,448/mo
Est. payment
Explore your selling options
Work with a Zillow partner agent
Leverage their expertise and Zillow's premium Showcase listings to get your home seen by more buyers.
Get startedList with your own agent
Get your home in front of millions of buyers by listing it on Zillow.
Learn how to do itSell it yourself
Take full control of how buyers see your home on Zillow by listing For Sale by Owner (FSBO).
List your homeWhat's special
Zillow last checked:
Listing updated:
Listed by:
Todd Stephens 847-446-3100,
Winnetka Realty, Inc.
Bought with:
Laura Fitzpatrick
@properties Christie's International Real Estate
Source: MRED as distributed by MLS GRID,MLS#: 12261554
Facts & features
Interior
Bedrooms & bathrooms
- Bedrooms: 4
- Bathrooms: 4
- Full bathrooms: 4
Rooms
- Room types: Office, Recreation Room, Foyer, Breakfast Room
Primary bedroom
- Features: Flooring (Hardwood), Bathroom (Full)
- Level: Second
- Area: 204 Square Feet
- Dimensions: 17X12
Bedroom 2
- Features: Flooring (Hardwood)
- Level: Second
- Area: 208 Square Feet
- Dimensions: 16X13
Bedroom 3
- Features: Flooring (Hardwood)
- Level: Second
- Area: 182 Square Feet
- Dimensions: 14X13
Bedroom 4
- Features: Flooring (Hardwood)
- Level: Second
- Area: 132 Square Feet
- Dimensions: 11X12
Breakfast room
- Level: Main
- Area: 63 Square Feet
- Dimensions: 7X9
Dining room
- Features: Flooring (Hardwood)
- Level: Main
- Area: 195 Square Feet
- Dimensions: 15X13
Family room
- Features: Flooring (Hardwood)
- Level: Main
- Area: 143 Square Feet
- Dimensions: 13X11
Foyer
- Features: Flooring (Hardwood)
- Level: Main
- Area: 180 Square Feet
- Dimensions: 15X12
Kitchen
- Features: Kitchen (Eating Area-Table Space, Island), Flooring (Other)
- Level: Main
- Area: 132 Square Feet
- Dimensions: 11X12
Laundry
- Level: Basement
- Area: 364 Square Feet
- Dimensions: 28X13
Living room
- Features: Flooring (Hardwood)
- Level: Main
- Area: 375 Square Feet
- Dimensions: 15X25
Office
- Features: Flooring (Hardwood)
- Level: Main
- Area: 273 Square Feet
- Dimensions: 13X21
Recreation room
- Features: Flooring (Other)
- Level: Basement
- Area: 375 Square Feet
- Dimensions: 15X25
Heating
- Electric
Cooling
- Central Air
Features
- Basement: Finished,Full
- Attic: Pull Down Stair
- Number of fireplaces: 2
- Fireplace features: Wood Burning, Living Room, Basement
Interior area
- Total structure area: 4,143
- Total interior livable area: 4,143 sqft
Property
Parking
- Total spaces: 2
- Parking features: On Site, Garage Owned, Attached, Garage
- Attached garage spaces: 2
Accessibility
- Accessibility features: No Disability Access
Features
- Stories: 2
Lot
- Size: 0.36 Acres
- Dimensions: 90 X 175
- Features: Corner Lot, Landscaped
Details
- Parcel number: 05284080040000
- Special conditions: List Broker Must Accompany
Construction
Type & style
- Home type: SingleFamily
- Architectural style: Colonial
- Property subtype: Single Family Residence
Materials
- Brick
- Roof: Asphalt
Condition
- New construction: No
- Year built: 1947
Utilities & green energy
- Electric: 200+ Amp Service
- Sewer: Public Sewer
- Water: Lake Michigan
Community & HOA
HOA
- Services included: None
Location
- Region: Kenilworth
Financial & listing details
- Price per square foot: $428/sqft
- Tax assessed value: $1,408,480
- Annual tax amount: $31,826
- Date on market: 2/1/2025
- Listing terms: Cash
- Ownership: Fee Simple
Price history
| Date | Event | Price |
|---|---|---|
| 4/18/2025 | Sold | $1,775,000-1.1%$428/sqft |
Source:  MRED as distributed by MLS GRID #12261554 Report a problem MRED as distributed by MLS GRID #12261554 Report a problem | ||
| 2/13/2025 | Contingent | $1,795,000$433/sqft |
Source: MRED as distributed by MLS GRID #12261554 Report a problem | ||
| 2/10/2025 | Price change | $1,795,000-3%$433/sqft |
Source: MRED as distributed by MLS GRID #12261554 Report a problem | ||
| 2/1/2025 | Listed for sale | $1,850,000+21.6%$447/sqft |
Source: MRED as distributed by MLS GRID #12261554 Report a problem | ||
| 5/3/2022 | Sold | $1,522,000+17.2%$367/sqft |
Source: MRED as distributed by MLS GRID #11330381 Report a problem | ||
| 4/27/2022 | Pending sale | $1,299,000$314/sqft |
Source: MRED as distributed by MLS GRID #11330381 Report a problem | ||
| 3/14/2022 | Contingent | $1,299,000$314/sqft |
Source: MRED as distributed by MLS GRID #11330381 Report a problem | ||
| 3/7/2022 | Listed for sale | $1,299,000$314/sqft |
Source: MRED as distributed by MLS GRID #11330381 Report a problem | ||
Public tax history
| Year | Property taxes | Tax assessment |
|---|---|---|
| 2024 | $37,118 +4.8% | $140,848 +0% |
| 2023 | $35,423 +11.3% | $140,847 |
| 2022 | $31,826 +15.3% | $140,847 +41.6% |
| 2021 | $27,595 +2.6% | $99,457 |
| 2020 | $26,885 -4% | $99,457 -15% |
| 2019 | $28,009 -11.7% | $117,064 -9.5% |
| 2018 | $31,726 -1.9% | $129,307 |
| 2017 | $32,333 +6.1% | $129,307 |
| 2016 | $30,473 +12.3% | $129,307 +22.1% |
| 2015 | $27,126 +2.6% | $105,885 |
| 2014 | $26,440 +6.2% | $105,885 |
| 2013 | $24,899 +1.7% | $105,885 -5.4% |
| 2012 | $24,480 +3.7% | $111,957 |
| 2011 | $23,597 +6.5% | $111,957 |
| 2010 | $22,147 -1.9% | $111,957 -16.3% |
| 2009 | $22,565 +5.3% | $133,740 -5% |
| 2008 | $21,428 +4.8% | $140,778 |
| 2007 | $20,442 +27.4% | $140,778 +37.3% |
| 2006 | $16,049 +1.8% | $102,546 |
| 2005 | $15,769 +3.3% | $102,546 |
| 2004 | $15,271 -4.1% | $102,546 +17.1% |
| 2003 | $15,920 +0.7% | $87,570 |
| 2002 | $15,805 +14.8% | $87,570 |
| 2001 | $13,773 +4% | $87,570 +14.3% |
| 2000 | $13,239 +0.8% | $76,634 |
| 1999 | $13,139 | $76,634 |
Find assessor info on the county website
Neighborhood: 60043
Nearby homes
- $3,076,5005 bd3 ba4.3k sqft244 Cumnor Rd, Kenilworth, IL 60043Off Market
- $2,148,6005 bd3 ba3.6k sqft416 Woodstock Ave, Kenilworth, IL 60043Off Market
- $2,452,3005 bd6 ba4k sqft304 Cumnor Rd, Kenilworth, IL 60043Off Market
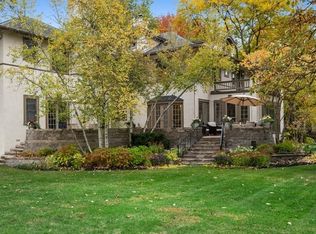
- $3,673,0007 bd6 ba4k sqft236 Cumnor Rd, Kenilworth, IL 60043Off Market

- $1,864,7005 bd3 ba3k sqft422 Woodstock Ave, Kenilworth, IL 60043Off Market
- $2,950,0005 bd6 ba-- sqft249 Cumnor Rd, Kenilworth, IL 60043Sold
- $1,570,6004 bd2 ba2.2k sqft303 Richmond Rd, Kenilworth, IL 60043Off Market
- $2,206,3006 bd3 ba4.3k sqft310 Cumnor Rd, Kenilworth, IL 60043Off Market
Nearby schools
GreatSchools rating
- 9/10The Joseph Sears SchoolGrades: PK-8Distance: 0.4 mi
- 8/10New Trier Township High School WinnetkaGrades: 10-12Distance: 0.7 mi
- NANew Trier Township H S NorthfieldGrades: 9Distance: 2.7 mi
Schools provided by the listing agent
- Elementary: The Joseph Sears School
- Middle: The Joseph Sears School
- High: New Trier Twp H.S. Northfield/Wi
- District: 38
Source: MRED as distributed by MLS GRID. This data may not be complete. We recommend contacting the local school district to confirm school assignments for this home.
Get a cash offer in 3 minutes
Find out how much your home could sell for in as little as 3 minutes with a no-obligation cash offer.
Estimated market value
$1,912,600
Get a cash offer in 3 minutes
Find out how much your home could sell for in as little as 3 minutes with a no-obligation cash offer.
Estimated market value
$1,912,600
- Illinois
- Cook County
- Kenilworth
- 60043
- 400 Woodstock Ave
Nearby cities
Nearby neighborhoods
Nearby zip codes
Other Kenilworth Topics
