This modern end-unit townhome in Stafford delivers a low-maintenance lifestyle with thoughtful upgrades, flexible living space and one of the more commuter-friendly locations in the region. Introducing 400 Woodstream Circle! This three-level residence combines everyday practicality with polished finishes and a layout that lives larger than its footprint. Built in 2014, the home spans roughly 1,900 square feet with two bedrooms, two and a half bathrooms and a single-car garage, plus an additional two car concrete driveway and ample guest parking throughout the community. Its end-unit position adds extra windows, natural light and a sense of separation that’s hard to come by in townhome living anywhere, period. A stone-accented front façade, vinyl siding on the side and a tidy flower bed create strong curb appeal, while the rear of the home offers a second-story deck for outdoor lounging or casual entertaining. Inside, the lower level includes a carpeted flex space featuring side windows, laundry, mechanicals and plenty of room for a home office, gym or media area. The garage is outfitted to house the home’s internet hub, with network connections running throughout the house, and the home is wired for speakers from the lower level through the main living area. The main level is designed for everyday living and hosting alike, with hardwood floors, a comfortable family room with built-in seating, a dining nook and a centrally placed kitchen. Granite countertops, dark wood cabinetry, stainless-steel appliances and a functional island anchor the space, while a sliding glass door opens directly to the deck. A powder room and coat closet round out the level. Upstairs, two spacious bedrooms each have access to their own full bath. The primary suite features a walk-in closet and ensuite bath with dual sinks, soaking tub and a walk-in shower. The secondary bedroom offers a generous closet and an adjacent full bath with its own walk-in shower and medicine cabinet. Hall storage adds to the home’s efficiency. Set within the Woodstream community, residents enjoy access to a pool, playgrounds and outdoor basketball courts, with the Staffordboro commuter lot right outside the neighborhood! Walkable access to Smith Lake Park, five-minute proximity to Route 610 shopping and dining, quick I-95 access and easy drives to Quantico and Fredericksburg make the location especially appealing for commuters and weekend explorers alike. All of it comes together at 400 Woodstream Circle! Book your showing today!
Sold for $416,000
$416,000
400 Woodstream Cir #32140, Stafford, VA 22556
2beds
1,596sqft
Townhouse
Built in 2015
-- sqft lot
$416,300 Zestimate®
$261/sqft
$2,481 Estimated rent
Home value
$416,300
Estimated sales range
Not available
$2,481/mo
Zestimate® history
Owner options
List your home for rent
$2,481/mo
Rent Zestimate®
Find your next renter with Zillow Rental Manager. Plus, with online applications, you can quickly screen prospective tenants – for free.
$2,481/mo
Rent Zestimate®
Refinance and save
$2,492/mo
Est. payment
Refinancing to a lower rate could help reduce your monthly payments and save thousands over the life of the loan.
$2,492/mo
Est. payment
Explore your selling options
Work with a Zillow partner agent
Leverage their expertise and Zillow's premium Showcase listings to get your home seen by more buyers.
Get startedList with your own agent
Get your home in front of millions of buyers by listing it on Zillow.
Learn how to do itSell it yourself
Take full control of how buyers see your home on Zillow by listing For Sale by Owner (FSBO).
List your homeWhat's special
Vinyl sidingGranite countertopsModern end-unit townhomeFunctional islandHall storageTidy flower bedCentrally placed kitchen
Zillow last checked:
Listing updated:
Listed by:
Amy Cherry Taylor 540-845-7619,
Porch & Stable Realty, LLC,
Listing Team: Amy Cherry Taylor & Associates, Co-Listing Team: Amy Cherry Taylor & Associates,Co-Listing Agent: Karen A Janson 540-295-6921,
Porch & Stable Realty, LLC
Bought with:
Michael Gillies, 225187787
EXP Realty, LLC
Source: Bright MLS,MLS#: VAST2045470
Facts & features
Interior
Bedrooms & bathrooms
- Bedrooms: 2
- Bathrooms: 3
- Full bathrooms: 2
- 1/2 bathrooms: 1
- Main level bathrooms: 1
Rooms
- Room types: Living Room, Dining Room, Primary Bedroom, Bedroom 2, Kitchen, Recreation Room, Bathroom 2, Primary Bathroom, Half Bath
Primary bedroom
- Level: Upper
Bedroom 2
- Level: Upper
Primary bathroom
- Level: Upper
Bathroom 2
- Level: Upper
Dining room
- Level: Main
Half bath
- Level: Main
Kitchen
- Level: Main
Living room
- Level: Main
Recreation room
- Level: Lower
Heating
- Heat Pump, Natural Gas
Cooling
- Central Air, Ceiling Fan(s), Electric
Appliances
- Included: Dishwasher, Disposal, Ice Maker, Microwave, Oven/Range - Electric, Refrigerator, Gas Water Heater
Features
- Breakfast Area, Dining Area, Crown Molding, Upgraded Countertops, Open Floorplan, Bathroom - Tub Shower, Bathroom - Walk-In Shower, Ceiling Fan(s), Kitchen Island, Primary Bath(s), Walk-In Closet(s), 9'+ Ceilings
- Flooring: Hardwood, Carpet, Wood
- Doors: Insulated
- Windows: Double Pane Windows, Low Emissivity Windows
- Basement: Exterior Entry,Walk-Out Access,Finished,Partial,Garage Access,Windows
- Has fireplace: No
Interior area
- Total structure area: 1,927
- Total interior livable area: 1,596 sqft
- Finished area above ground: 1,287
- Finished area below ground: 309
Property
Parking
- Total spaces: 3
- Parking features: Garage Faces Front, Concrete, Off Street, Attached
- Attached garage spaces: 1
- Has uncovered spaces: Yes
Accessibility
- Accessibility features: None
Features
- Levels: Three
- Stories: 3
- Exterior features: Sidewalks
- Pool features: Community
Details
- Additional structures: Above Grade, Below Grade
- Parcel number: 21DD32 32140
- Zoning: R2
- Special conditions: Standard
Construction
Type & style
- Home type: Townhouse
- Architectural style: Colonial,Craftsman
- Property subtype: Townhouse
Materials
- Vinyl Siding, Stone
- Foundation: Slab
- Roof: Shingle
Condition
- Excellent
- New construction: No
- Year built: 2015
Details
- Builder model: BECKHAM
- Builder name: BROOKFIELD RESIDENTIAL
Utilities & green energy
- Sewer: Public Sewer
- Water: Public
Community & HOA
Community
- Security: Smoke Detector(s)
- Condo and coop fee: $183 monthly
- Subdivision: Woodstream
HOA
- Has HOA: No
- Amenities included: Basketball Court, Common Grounds, Pool, Tot Lots/Playground
- Services included: Common Area Maintenance, Management, Insurance, Snow Removal, Trash, Maintenance Grounds
Location
- Region: Stafford
Financial & listing details
- Price per square foot: $261/sqft
- Tax assessed value: $326,000
- Annual tax amount: $3,054
- Date on market: 2/6/2026
- Listing agreement: Exclusive Right To Sell
- Ownership: Condominium
Price history
| Date | Event | Price |
|---|---|---|
| 5/19/2026 | Sold | $416,000+0.3%$261/sqft |
Source:  Bright MLS #VAST2045470 Report a problem Bright MLS #VAST2045470 Report a problem | ||
| 4/29/2026 | Contingent | $414,900$260/sqft |
Source: Bright MLS #VAST2045470 Report a problem | ||
| 2/24/2026 | Listed for sale | $414,900$260/sqft |
Source: Bright MLS #VAST2045470 Report a problem | ||
| 2/11/2026 | Contingent | $414,900$260/sqft |
Source: Bright MLS #VAST2045470 Report a problem | ||
| 2/6/2026 | Listed for sale | $414,900$260/sqft |
Source: Bright MLS #VAST2045470 Report a problem | ||
Public tax history
Tax history is unavailable.
Neighborhood: 22556
Nearby homes
- $391,5002 bd3 ba1.9k sqft504 Woodstream Cir, Stafford, VA 22556Off Market
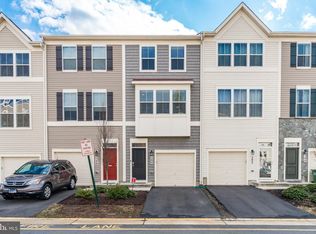
- $404,8003 bd3 ba1.2k sqft502 Woodstream Cir, Stafford, VA 22556Off Market
- $416,8003 bd3 ba1.2k sqft500 Woodstream Cir, Stafford, VA 22556Off Market
- $395,4003 bd2 ba1.2k sqft506 Woodstream Cir, Stafford, VA 22556Off Market
- $425,0003 bd4 ba1.9k sqft508 Woodstream Cir, Stafford, VA 22556Sold
- $428,0003 bd4 ba1.2k sqft508 Woodstream Cir #15142, Stafford, VA 22556Sold
- $425,0003 bd4 ba1.5k sqft510 Woodstream Cir, Stafford, VA 22556Sold
- $390,7002 bd2 ba1.2k sqft418 Woodstream Cir, Stafford, VA 22556Off Market
Nearby schools
GreatSchools rating
- 3/10Anne E. Moncure Elementary SchoolGrades: K-5Distance: 1 mi
- 3/10Shirley C. Heim Middle SchoolGrades: 6-8Distance: 1.2 mi
- 5/10North Stafford High SchoolGrades: 9-12Distance: 3.3 mi
Schools provided by the listing agent
- District: Stafford County Public Schools
Source: Bright MLS. This data may not be complete. We recommend contacting the local school district to confirm school assignments for this home.
Get a cash offer in 3 minutes
Find out how much your home could sell for in as little as 3 minutes with a no-obligation cash offer.
Estimated market value
$416,300
Get a cash offer in 3 minutes
Find out how much your home could sell for in as little as 3 minutes with a no-obligation cash offer.
Estimated market value
$416,300
- Virginia
- Stafford County
- Stafford
- 22556
- 400 Woodstream Cir Unit 32140
Nearby cities
Nearby neighborhoods
Nearby zip codes
Other Stafford Topics
