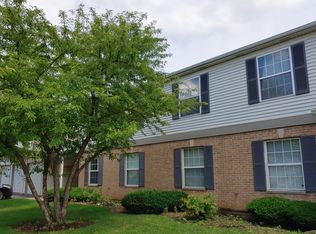
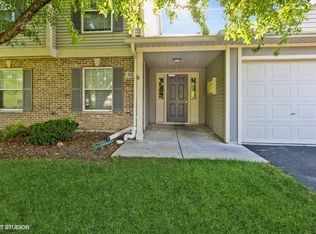
Beautiful main-floor condo in Elgin offering a spacious and functional layout with 2 bedrooms and 2 full bathrooms! This well-maintained home features a large living room that flows seamlessly into the combined dining area and kitchen-perfect for both everyday living and entertaining. The kitchen is a standout with all stainless steel Viking appliances, along with ample cabinet and counter space for excellent storage and prep. The primary bedroom includes a private en-suite bath with stand up shower and large walk-in closet, while the second bedroom is generously sized and located near the second full bathroom-ideal for guests, a home office, or flex space. Freshly painted throughout, the home showcases a blend of laminate flooring and carpet for comfort and style. Brand new zebra blinds throughout, paired with abundant windows, fill the home with natural light. Enjoy easy access to the outdoor patio through a standard door off the dining area-perfect for relaxing or enjoying your morning coffee. The unit also features a separate laundry room with full-size washer and dryer, along with a brand new water heater (2025) for added peace of mind. Additional highlights include a 1-car garage attached to the common area, driveway parking for up to 2 vehicles, and convenient visitor parking nearby. The community offers beautiful natural surroundings with mature trees, sidewalks, and walking paths-ideal for enjoying the outdoors. Rental-friendly community-units may be rented after 2 years of ownership. Pet-friendly as well, allowing up to 2 dogs. A one-year home warranty will be provided to the buyer, adding extra confidence and value. FHA loan approved, offering added flexibility for buyers. Located just minutes from Route 20, Route 59, and the Metra train station, this home provides easy access to shopping, dining, and convenient commuting options. A perfect opportunity for both owner-occupants and future investors seeking low-maintenance living in a prime location!
Closed
Zillow last checked:
Listing updated:
Bought with:
Gilysed Reyes
HomeSmart Connect LLC
Source: MRED as distributed by MLS GRID,MLS#: 12620650
Price history
| Date | Event | Price |
|---|---|---|
| 6/1/2026 | Sold | $242,000+1.3%$202/sqft |
Source:  MRED as distributed by MLS GRID #12620650 Report a problem MRED as distributed by MLS GRID #12620650 Report a problem | ||
| 5/2/2026 | Contingent | $239,000$199/sqft |
Source: MRED as distributed by MLS GRID #12620650 Report a problem | ||
| 4/24/2026 | Listed for sale | $239,000+121.8%$199/sqft |
Source: MRED as distributed by MLS GRID #12620650 Report a problem | ||
| 9/29/2017 | Sold | $107,750-10.1%$90/sqft |
Source: MRED as distributed by MLS GRID #09524708 Report a problem | ||
| 8/20/2017 | Pending sale | $119,900$100/sqft |
Source: Keller Williams Success Realty #09524708 Report a problem | ||
| 8/20/2017 | Listed for sale | $119,900+90.3%$100/sqft |
Source: Keller Williams Success Realty #09524708 Report a problem | ||
| 10/5/2012 | Sold | $63,000+5.2%$53/sqft |
Source: Agent Provided Report a problem | ||
| 8/24/2012 | Price change | $59,900-7.8%$50/sqft |
Source: Homepath #08063307 Report a problem | ||
| 7/26/2012 | Listed for sale | $65,000$54/sqft |
Source: Homepath #08063307 Report a problem | ||
| 6/9/2012 | Listing removed | $65,000$54/sqft |
Source: Homepath #08063307 Report a problem | ||
| 5/10/2012 | Listed for sale | $65,000-29.7%$54/sqft |
Source: TANIS Group Realty #08063307 Report a problem | ||
| 10/29/1996 | Sold | $92,500$77/sqft |
Source: Public Record Report a problem | ||
Nearby homes

Get a cash offer in 3 minutes
Find out how much your home could sell for in as little as 3 minutes with a no-obligation cash offer.
Estimated market value
$245,800
