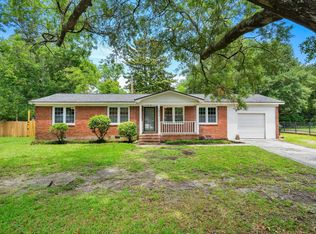
Spacious 3 Bedroom, 1.5 Bath Brick Home on a Corner Lot in Conway, waiting for You! Welcome to 400 Woodward Drive filled with charm and lots of potential this, 3-bedroom, 1.5 bath brick home offers approximately 2,200 square feet of comfortable living space. Situated on a spacious 0.36 acre corner lot at Woodward Drive and US-701 Highway, this property offers convenience and easy access to Highway 501, historic downtown Conway, Coastal Carolina University, shopping, dining, within 30 minutes to Myrtle Beach and more... Inside, you will find a functional floor plan with a large living room, a separate dining area and a welcoming family room featuring a fireplace - providing enough space for everyday living, entertaining or just relaxing with family and friends. Outside, the home offers a carport with additional storage/workshop space as well as a detached storage building, adding more functionality and convenience. Whether you're searching for a primary residence or an investment opportunity, this timeless brick exterior offers generous interior space and EXCEPTIONAL LOCATION. Property is being sold AS-IS. A minimum 24-hour notice is required for all showings. Refrigerator, washer & dryer will not convey with the sale of the property. Photo Disclaimer: Listing photos have been virtually decluttered for marketing purposes. No structural or permanent features of the home have been altered.
For sale
$230,000
400 Woodward Dr, Conway, SC 29527
3beds
2,200sqft
Single Family Residence
Built in 1966
0.36 Acres Lot
$221,200 Zestimate®
$105/sqft
$-- HOA
What's special
Separate dining areaTimeless brick exteriorDetached storage building
- 71 days
- 1,691
- 63
Likely to sell faster than
Zillow last checked:
Listing updated:
Listed by:
Remander L Johnson 843-687-8603,
Pee Dee Elite Team Brokered By Lpt Realty,
Keon Aldrich,
Pee Dee Elite Team Brokered By Lpt Realty
Source: Pee Dee Realtor Association,MLS#: 2602916
Facts & features
Interior
Bedrooms & bathrooms
- Bedrooms: 3
- Bathrooms: 2
- Full bathrooms: 1
- Partial bathrooms: 1
Heating
- Central
Cooling
- Central Air, Window Unit(s)
Appliances
- Included: Microwave, Range
- Laundry: Wash/Dry Cnctn.
Features
- Ceiling Fan(s)
- Flooring: Carpet, Vinyl, Laminate
- Has fireplace: Yes
- Fireplace features: Living Room
Interior area
- Total structure area: 2,200
- Total interior livable area: 2,200 sqft
Property
Parking
- Total spaces: 1
- Parking features: Attached, Carport
- Attached garage spaces: 1
- Has carport: Yes
Features
- Levels: One
- Stories: 1
- Patio & porch: Porch
Lot
- Size: 0.36 Acres
- Features: Corner Lot
Details
- Parcel number: 13705130331
Construction
Type & style
- Home type: SingleFamily
- Architectural style: Ranch
- Property subtype: Single Family Residence
Materials
- Brick Veneer
- Foundation: Crawl Space
- Roof: Shingle
Condition
- Year built: 1966
Utilities & green energy
- Sewer: Septic Tank
- Water: Public
Community & HOA
Community
- Subdivision: Other
Location
- Region: Conway
Financial & listing details
- Price per square foot: $105/sqft
- Annual tax amount: $715
- Date on market: 7/15/2026
Estimated market value
$221,200
$210,000 - $232,000
$1,798/mo
Price history
| Date | Event | Price |
|---|---|---|
| 7/15/2026 | Listed for sale | $230,000+137.1%$105/sqft |
Source:  Pee Dee Realtor Association #2602916 Report a problem Pee Dee Realtor Association #2602916 Report a problem | ||
| 6/21/2019 | Sold | $97,000-2.9%$44/sqft |
Source:  CCAR #1904624 Report a problem CCAR #1904624 Report a problem | ||
| 5/1/2019 | Pending sale | $99,900$45/sqft |
Source: CENTURY 21 McAlpine Associates #1904624 Report a problem | ||
| 3/19/2019 | Listed for sale | $99,900$45/sqft |
Source: CENTURY 21 McAlpine Associates #1904624 Report a problem | ||
| 3/2/2019 | Pending sale | $99,900$45/sqft |
Source: CENTURY 21 McAlpine Associates #1904624 Report a problem | ||
| 2/27/2019 | Listed for sale | $99,900$45/sqft |
Source: Century 21 McAlpine Associates #1904624 Report a problem | ||
Public tax history
Tax history is unavailable.
Monthly payment
Est. payment
Payment breakdown
Explore the cost of this home by adjusting the details. Changes won't be saved.Climate risks
Neighborhood: 29527
Nearby schools
Schools provided by the listing agent
- Elementary: Waccamaw Elementary
- Middle: Blackwater Middle
- High: Carolina Forest Hs
Source: Pee Dee Realtor Association. This data may not be complete. We recommend contacting the local school district to confirm school assignments for this home.

Similar homes
- $275,0005 bd4 ba2.9k sqft2203 4th Ave., Conway, SC 29527For Sale

 MLS ID #2623538, Beth M Ross, Carolina Pines Realty. CCAR
 - $215,0003 bd2 ba1.8k sqft1004 Whittemore St., Conway, SC 29527For Sale
 MLS ID #2618375, Todd Palmer, EXP Realty LLC. CCAR
 - $219,9994 bd2 ba2k sqft504 Ridge St., Conway, SC 29527For Sale
 MLS ID #2619870, Alexander Barrientos Fierros, Century 21 The Harrelson Group. CCAR
 - $225,0003 bd3 ba1.6k sqft1709 Singleton St., Conway, SC 29527For Sale
 MLS ID #2621719, Blake Sloan, Sloan Realty Group. CCAR
 - $229,9004 bd2 ba1.3k sqft1114 Temple St., Conway, SC 29527For SaleMLS ID #2616857, Ravin Willis, Home Run Realty. CCAR
- $225,0003 bd2 ba1.4k sqft1003 Lakeside Dr., Conway, SC 29526AuctionMLS ID #2622793, Chase C Levy, Henry & Henry Real Estate Auct. CCAR
- $255,0003 bd2 ba1.2k sqft1430 Heirloom Dr., Conway, SC 29527For SaleMLS ID #2622760, Shayla Floyd, The Floyd Agency, LLC. CCAR
- $299,9004 bd3 ba3.2k sqft413 Paul St., Conway, SC 29527For SaleMLS ID #2623371, The Anderson Team, Spero Realty. CCAR
- $210,0004 bd2 ba1.9k sqft903 Durant St., Conway, SC 29527For SaleMLS ID #2609841, The Mills Group Team, Century 21 Barefoot Realty. CCAR
- $255,0003 bd2 ba1.5k sqft305 Watson St., Conway, SC 29527For SaleMLS ID #2600989, Billy Dalton D Richardson, Century 21 McAlpine Associates. CCAR
- $188,0003 bd1 ba1.1k sqft415 Live Oak St., Conway, SC 29526For SaleMLS ID #2604030, Cynthia A Chestnut, Coastal Strand Realtors. CCAR
- $259,9003 bd2 ba2k sqft1707 Sherwood Dr., Conway, SC 29526For SaleMLS ID #2607552, Kris S Ray, Myrtle Beach Real Estate LLC. CCAR
- $279,9004 bd3 ba2.3k sqft3056 Woodbury Ct., Conway, SC 29527For SaleMLS ID #2622234, Josh A Bowers, Realty ONE Group DocksideNorth. CCAR
- $259,5004 bd3 ba2.1k sqft504 Danner Dr., Conway, SC 29526For SaleMLS ID #2616027, Sherman Beach Group, EXP Realty LLC. CCAR
- $254,9003 bd2 ba1.3k sqft2819 Biscane Ct. Lot 236, Conway, SC 29527New ConstructionMLS ID #2318566, Jeremy R Jenks, Keller Williams Oak and Ocean. CCAR
- $290,0004 bd2 ba2k sqft410 Paul St., Conway, SC 29527For SaleMLS ID #2614117, Leigh Anne Jones, Duncan Group Properties, LLC. CCAR
- $222,5003 bd1 ba1.1k sqft1263 Park Hill Dr., Conway, SC 29526For SaleMLS ID #2614188, Cate E Sutz, NextHome Paramount. CCAR
- $284,9003 bd2 ba1.3k sqft3457 Kates Bay Hwy., Conway, SC 29527For SaleMLS ID #2622255, Kristin Boullion, RE/MAX Southern Shores. CCAR
- $279,5003 bd2 ba1.3k sqft1233 Dunraven Ct., Conway, SC 29527For SaleMLS ID #2617190, Tammi Pierce, Compass Carolinas, LLC. CCAR
