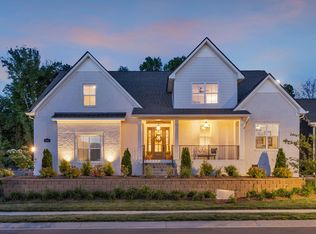
This stunning custom-designed, single-owner home is situated on a peaceful corner lot with a private, fenced yard backing up to a wooded area, located within the highly acclaimed Williamson County School district. The inviting, covered front porch leads to a beautifully landscaped backyard with a spacious stone patio featuring ample seating, accent lighting, and a cozy firepit—ideal for hosting gatherings. Inside, the home boasts a chef-inspired kitchen with a large island, gas cooktop, double ovens, and more! A generous custom-updated pantry and laundry room provide added convenience. Gorgeous hardwood floors flow throughout, complemented by custom blinds, window treatments, and abundant storage. The oversized primary bedroom on the main floor features an ensuite bath with a soaking tub, frameless glass shower, and dual vanities. Upstairs, you'll find three spacious bedrooms and an oversized bonus room, offering versatility and space to suit any lifestyle.
Closed
$925,000
400 Yellowtail Dr, Nolensville, TN 37135
4beds
3,456sqft
Single Family Residence, Residential
Built in 2021
0.28 Acres Lot
$957,900 Zestimate®
$268/sqft
$3,995 Estimated rent
Home value
$957,900
$900,000 - $1.02M
$3,995/mo
Zestimate® history
Owner options
List your home for rent
$3,995/mo
Rent Zestimate®
Find your next renter with Zillow Rental Manager. Plus, with online applications, you can quickly screen prospective tenants – for free.
$3,995/mo
Rent Zestimate®
Refinance and save
$5,356/mo
Est. payment
Refinancing to a lower rate could help reduce your monthly payments and save thousands over the life of the loan.
$5,356/mo
Est. payment
Explore your selling options
Work with a Zillow partner agent
Leverage their expertise and Zillow's premium Showcase listings to get your home seen by more buyers.
Get startedList with your own agent
Get your home in front of millions of buyers by listing it on Zillow.
Learn how to do itSell it yourself
Take full control of how buyers see your home on Zillow by listing For Sale by Owner (FSBO).
List your homeWhat's special
Zillow last checked:
Listing updated:
Listed by:
Gary Ashton 615-301-1650,
The Ashton Real Estate Group of RE/MAX Advantage,
Dee Raimann 615-438-2135,
The Ashton Real Estate Group of RE/MAX Advantage
Bought with:
Diane Weaver, 330100
Benchmark Realty, LLC
Source: RealTracs MLS as distributed by MLS GRID,MLS#: 2780400
Facts & features
Interior
Bedrooms & bathrooms
- Bedrooms: 4
- Bathrooms: 4
- Full bathrooms: 3
- 1/2 bathrooms: 1
- Main level bedrooms: 1
Bedroom 1
- Features: Suite
- Level: Suite
- Area: 300 Square Feet
- Dimensions: 15x20
Bedroom 2
- Features: Bath
- Level: Bath
- Area: 225 Square Feet
- Dimensions: 15x15
Bedroom 3
- Features: Extra Large Closet
- Level: Extra Large Closet
- Area: 224 Square Feet
- Dimensions: 14x16
Bedroom 4
- Features: Extra Large Closet
- Level: Extra Large Closet
- Area: 182 Square Feet
- Dimensions: 13x14
Bonus room
- Features: Second Floor
- Level: Second Floor
- Area: 600 Square Feet
- Dimensions: 24x25
Dining room
- Features: Formal
- Level: Formal
- Area: 196 Square Feet
- Dimensions: 14x14
Kitchen
- Features: Eat-in Kitchen
- Level: Eat-in Kitchen
- Area: 288 Square Feet
- Dimensions: 12x24
Living room
- Features: Combination
- Level: Combination
- Area: 272 Square Feet
- Dimensions: 16x17
Heating
- Central, Natural Gas
Cooling
- Central Air, Electric
Appliances
- Included: Dishwasher, Dryer, Microwave, Refrigerator, Washer, Double Oven, Electric Oven, Cooktop
- Laundry: Electric Dryer Hookup, Washer Hookup
Features
- Ceiling Fan(s), Entrance Foyer, Extra Closets, Pantry, Smart Thermostat, Walk-In Closet(s), High Speed Internet
- Flooring: Carpet, Wood, Tile
- Basement: Crawl Space
- Number of fireplaces: 1
- Fireplace features: Gas, Living Room
Interior area
- Total structure area: 3,456
- Total interior livable area: 3,456 sqft
- Finished area above ground: 3,456
Property
Parking
- Total spaces: 2
- Parking features: Garage Door Opener, Garage Faces Side, Concrete, Driveway
- Garage spaces: 2
- Has uncovered spaces: Yes
Features
- Levels: Two
- Stories: 2
- Patio & porch: Patio, Covered, Porch
- Fencing: Back Yard
Lot
- Size: 0.28 Acres
- Dimensions: 84 x 140
- Features: Corner Lot, Cul-De-Sac
Details
- Parcel number: 094033L H 00500 00017033L
- Special conditions: Standard
Construction
Type & style
- Home type: SingleFamily
- Architectural style: Traditional
- Property subtype: Single Family Residence, Residential
Materials
- Brick
- Roof: Shingle
Condition
- New construction: No
- Year built: 2021
Utilities & green energy
- Sewer: Public Sewer
- Water: Public
- Utilities for property: Electricity Available, Water Available, Cable Connected, Underground Utilities
Green energy
- Energy efficient items: Thermostat, Water Heater
Community & HOA
Community
- Security: Fire Alarm, Smoke Detector(s)
- Subdivision: Burkitt Village Add Ph2
HOA
- Has HOA: Yes
- Amenities included: Park, Playground, Underground Utilities, Trail(s)
- Services included: Maintenance Grounds
- HOA fee: $55 monthly
Location
- Region: Nolensville
Financial & listing details
- Price per square foot: $268/sqft
- Tax assessed value: $900,200
- Annual tax amount: $3,111
- Date on market: 1/22/2025
- Electric utility on property: Yes
Price history
| Date | Event | Price |
|---|---|---|
| 3/24/2025 | Sold | $925,000-2.1%$268/sqft |
Source:  RealTracs MLS as distributed by MLS GRID #2780400 Report a problem RealTracs MLS as distributed by MLS GRID #2780400 Report a problem | ||
| 2/17/2025 | Contingent | $945,000$273/sqft |
Source: RealTracs MLS as distributed by MLS GRID #2780400 Report a problem | ||
| 1/22/2025 | Listed for sale | $945,000-0.5%$273/sqft |
Source: RealTracs MLS as distributed by MLS GRID #2780400 Report a problem | ||
| 9/29/2024 | Listing removed | $950,000-2.6%$275/sqft |
Source: RealTracs MLS as distributed by MLS GRID #2706191 Report a problem | ||
| 9/20/2024 | Listed for sale | $975,000$282/sqft |
Source: RealTracs MLS as distributed by MLS GRID #2706191 Report a problem | ||
| 8/18/2024 | Listing removed | $975,000$282/sqft |
Source: RealTracs MLS as distributed by MLS GRID #2671666 Report a problem | ||
| 8/7/2024 | Price change | $975,000-1%$282/sqft |
Source: RealTracs MLS as distributed by MLS GRID #2671666 Report a problem | ||
| 7/25/2024 | Price change | $985,000-1%$285/sqft |
Source: RealTracs MLS as distributed by MLS GRID #2671666 Report a problem | ||
| 7/19/2024 | Price change | $995,000-5.2%$288/sqft |
Source: RealTracs MLS as distributed by MLS GRID #2671666 Report a problem | ||
| 7/9/2024 | Price change | $1,050,000-3.7%$304/sqft |
Source: RealTracs MLS as distributed by MLS GRID #2671666 Report a problem | ||
| 7/3/2024 | Price change | $1,090,000-0.9%$315/sqft |
Source: RealTracs MLS as distributed by MLS GRID #2671666 Report a problem | ||
| 6/26/2024 | Listed for sale | $1,100,000+22.9%$318/sqft |
Source: RealTracs MLS as distributed by MLS GRID #2671666 Report a problem | ||
| 8/16/2022 | Sold | $894,900$259/sqft |
Source: Public Record Report a problem | ||
Public tax history
| Year | Property taxes | Tax assessment |
|---|---|---|
| 2025 | $3,691 +18.6% | $225,050 +57% |
| 2024 | $3,111 | $143,350 |
| 2023 | $3,111 +101.8% | $143,350 +101.8% |
| 2022 | $1,542 +118.7% | $71,050 +118.6% |
| 2021 | $705 | $32,500 +52.9% |
| 2020 | -- | $21,250 |
Find assessor info on the county website
Neighborhood: 37135
Nearby homes
- $985,5004 bd4 ba3.2k sqft945 Redstone Ln, Nolensville, TN 37135Off Market
- $257,000-- bd1 ba1.1k sqft2096 Kidd Rd, Nolensville, TN 37135Off Market
- $1,190,0005 bd5 ba3.9k sqft401 Yellowtail Dr, Nolensville, TN 37135Sold
- $276,100-- bd-- ba-- sqftKidd Rd, Nolensville, TN 37135Off Market
- $999,5004 bd4 ba3.4k sqft941 Redstone Ln, Nolensville, TN 37135Off Market
- $967,100-- bd3 ba2.2k sqft948 Redstone Ln, Nolensville, TN 37135Off Market
- $992,0005 bd5 ba3.2k sqft952 Redstone Ln, Nolensville, TN 37135Off Market
- $1,093,4004 bd3 ba3.8k sqft944 Redstone Ln, Nolensville, TN 37135Off Market
Nearby schools
GreatSchools rating
- 7/10Nolensville Elementary SchoolGrades: K-5Distance: 1.7 mi
- 8/10Mill Creek Middle SchoolGrades: 6-8Distance: 2.8 mi
- 10/10Nolensville High SchoolGrades: 9-12Distance: 2.6 mi
Schools provided by the listing agent
- Elementary: Nolensville Elementary
- Middle: Mill Creek Middle School
- High: Nolensville High School
Source: RealTracs MLS as distributed by MLS GRID. This data may not be complete. We recommend contacting the local school district to confirm school assignments for this home.
Get a cash offer in 3 minutes
Find out how much your home could sell for in as little as 3 minutes with a no-obligation cash offer.
Estimated market value
$957,900
Get a cash offer in 3 minutes
Find out how much your home could sell for in as little as 3 minutes with a no-obligation cash offer.
Estimated market value
$957,900
- Tennessee
- Williamson County
- Nolensville
- 37135
- 400 Yellowtail Dr
Nearby cities
Nearby zip codes
Other Nolensville Topics
