Skip main navigation
Off market
  • $289,100

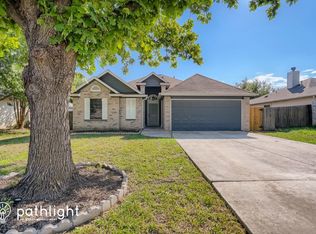
    400 Zebra Dr, Kyle, TX 78640

    4beds
    1,940sqft
    SingleFamily
    Built in 2001
    6,342 Square Feet Lot
    $289,100 Zestimate®
    $149/sqft
    $1,955 Estimated rent

    Home value

    $289,100

    $272,000 - $304,000

    $1,955/mo

    Zestimate® history
    Loading
    Loading...

    Owner options

    List your home for rent

    $1,955/mo

    Rent Zestimate®

    Find your next renter with Zillow Rental Manager. Plus, with online applications, you can quickly screen prospective tenants – for free.

    Learn more

    $1,955/mo

    Rent Zestimate®

    Refinance and save

    $1,947/mo

    Est. payment

    Refinancing to a lower rate could help reduce your monthly payments and save thousands over the life of the loan.

    See today's rates

    $1,947/mo

    Est. payment

    Explore your selling options

    Work with a Zillow partner agent

    Leverage their expertise and Zillow's premium Showcase listings to get your home seen by more buyers.

    Get started

    List with your own agent

    Get your home in front of millions of buyers by listing it on Zillow.

    Learn how to do it

    Sell it yourself

    Take full control of how buyers see your home on Zillow by listing For Sale by Owner (FSBO).

    List your home

    What's special

    Gorgeous well maintained single story home in NORTH TRAILS SUBD. Elegant front entry with security door. The kitchen is open to the living room and dining room. The living room & hallway have wood laminate flooring. The backyard has a patio and storage space and a white meat peach and oak tree. The subdivision features community parks, gated dog park, and basketball court. Dyer has option for electric or gas connection. Roof completely replaced (2015), new AC (2013), new water heater (2015), new range (2017), new disposal (2017), exterior paint (2017), new range (2017), washer (2013), dishwasher (2010).

    This property is off market, which means it's not currently listed for sale or rent on Zillow. This may be different from what's available on other websites or public sources.

    Facts & features

    Interior

    Bedrooms & bathrooms
    • Bedrooms: 4
    • Bathrooms: 2
    • Full bathrooms: 2
    Heating
    • Forced air, Electric, Gas
    Cooling
    • Central
    Appliances
    • Included: Dishwasher, Garbage disposal, Range / Oven
    • Laundry: Laundry Room, Washer Hookup, Dryer Connection, Main Level, Inside, Electric, Gas
    Features
    • Walk-In Closet(s), High Ceilings, Separate Shower, Garden Tub, Shower/Tub Combo
    • Flooring: Tile, Carpet, Laminate
    • Has fireplace: Yes
    • Fireplace features: Living Room, Gas Starter
    Interior area
    • Structure area source: Appr Dist
    • Total interior livable area: 1,940 sqft

    Property

    Parking
    • Parking features: Garage - Attached
    Features
    • Entry level: 1
    • Patio & porch: Patio
    • Exterior features: Brick
    • Fencing: Wood
    Lot
    • Size: 6,342 sqft
    • Features: Level
    • Topography: Level
    • Land development status: Completed
    Details
    • Parcel number: 115740000C011002

    Construction

    Type & style
    • Home type: SingleFamily
    • Architectural style: Contemporary
    Materials
    • Other
    • Foundation: Slab
    • Roof: Composition
    Condition
    • New Construction
    • Year built: 2001
    Details
    • Builder name: Main St LTD

    Utilities & green energy

    • Water: Public
    • Utilities for property: Natural Gas Connected, Electricity Connected, Natural Gas Available, Phone Connected, Cable Connected, Water Connected, City Garbage, Co-Op Electric, Gas Installed

    Community & neighborhood

    Security
    • Security features: Security System, Smoke Detector(s), Carbon Monoxide Detector(s)
    Location
    • Region: Kyle

    Other

    Other facts
    • BuildingFeatures: DSL/Cable Available
    • WaterSource: Public
    • Flooring: Carpet, Tile, Laminate
    • Topography: Level
    • Appliances: Dishwasher, Disposal, Vent Hood, Gas Water Heater, Range
    • FireplaceYN: true
    • GarageYN: true
    • AssociationYN: 0
    • HeatingYN: true
    • Utilities: Natural Gas Connected, Electricity Connected, Natural Gas Available, Phone Connected, Cable Connected, Water Connected, City Garbage, Co-Op Electric, Gas Installed
    • CoolingYN: true
    • ExteriorFeatures: Patio, Rain Gutters
    • PatioAndPorchFeatures: Patio
    • FoundationDetails: Slab
    • RoomsTotal: 9
    • PropertyCondition: New Construction
    • ConstructionMaterials: Brick, HardiPlank Type, 1-Side Masonry
    • StoriesTotal: 1
    • PetsAllowed: No
    • FireplaceFeatures: Living Room, Gas Starter
    • LotFeatures: Level
    • ArchitecturalStyle: Contemporary
    • YearBuiltSource: Appraiser
    • ElectricOnPropertyYN: True
    • EntryLevel: 1
    • CoveredSpaces: 2
    • Cooling: Central Air, 1 Unit
    • CommunityFeatures: Other, Park Access
    • SecurityFeatures: Security System, Smoke Detector(s), Carbon Monoxide Detector(s)
    • Fencing: Wood
    • InteriorFeatures: Walk-In Closet(s), High Ceilings, Separate Shower, Garden Tub, Shower/Tub Combo
    • LaundryFeatures: Laundry Room, Washer Hookup, Dryer Connection, Main Level, Inside, Electric, Gas
    • DevelopmentStatus: Completed
    • StructureType: House
    • Heating: Central
    • ParkingFeatures: Garage Door Opener, 2 Car Garage
    • RoomKitchenFeatures: Dishwasher, Breakfast Bar, Disposal, Range, Vent Hood, Breakfast Area, Walk_in Pantry, Open to Family Room
    • LotDimensionsSource: Appraiser
    • BuildingAreaSource: Appr Dist
    • LivingAreaSource: Appr Dist
    • YearBuiltDetails: The information about when the property was built
    • Roof: Shingle-Composition
    • RoadSurfaceType: Concrete
    • RoomDiningRoomFeatures: Multiple Dining Areas
    • MlsStatus: Active
    • BuilderName: Main St LTD
    • Road surface type: Concrete

    Price history

    DateEventPrice
    10/28/2019Sold--
    Source: Central Texas MLS #389657 Report a problem
    9/18/2019Listed for sale$215,000$111/sqft
    Source: eXp Realty, LLC #389657 Report a problem

    Public tax history

    YearProperty taxesTax assessment
    2025-- $333,550
    2024$6,157 +11.9%$333,550 +6.6%
    2023$5,501 -10.7%$312,797 +10%
    2022$6,159 -1.4%$284,361 +10%
    2021$6,250 -5.6%$258,510 +3.6%
    2020$6,620 +87.4%$249,490 +13.9%
    2019$3,532 +5.5%$219,083 +10%
    2018$3,347 +4.5%$199,166 +10%
    2017$3,202 +6.3%$181,060 +10%
    2016$3,014 +4.8%$164,600 +5%
    2015$2,876 $156,770 +9.7%
    2014$2,876 $142,920 +5.4%
    2013-- $135,600
    2012-- $135,600
    2011-- $135,600 +0.4%
    2010-- $135,100 -2.2%
    2009-- $138,190
    2007-- $138,190 +7.9%
    2006-- $128,130 +3.2%
    2005-- $124,170
    2004-- $124,170 +6.5%
    2003-- $116,640
    2002-- $116,640

    Find assessor info on the county website

    Neighborhood: 78640

    Nearby schools

    GreatSchools rating
    Schools provided by the listing agent
    • District: Hays Cisd

    Source: The MLS. This data may not be complete. We recommend contacting the local school district to confirm school assignments for this home.

    Get a cash offer in 3 minutes
    Find out how much your home could sell for in as little as 3 minutes with a no-obligation cash offer.
    Estimated market value
    $289,100
    Get a cash offer in 3 minutes
    Find out how much your home could sell for in as little as 3 minutes with a no-obligation cash offer.
    Estimated market value
    $289,100