Now's your chance to own FLORIDA WATERFRONT! Located in the highly desirable Patrician Point neighborhood, this beautifully renovated and move-in ready waterfront home offers the perfect blend of modern style, functionality, and coastal lifestyle. This exceptional floor plan features 4 bedrooms, 3 bathrooms, and two spacious living areas, all enhanced by ceramic tile flooring throughout. A complete professional, fully permitted renovation has transformed the home with today’s most sought-after finishes. The kitchen showcases modern shaker-style solid wood cabinetry, quartz countertops, and brand-new Samsung stainless steel appliances. All three bathrooms have been thoughtfully updated with new tile showers, contemporary vanities, light fixtures, and mirrors. New interior doors, modern hardware, updated trim, and LED recessed lighting throughout the main living areas create a bright, fresh, and cohesive design. Ideal for multigenerational living or hosting guests, the home offers TWO PRIVATE SUITES, each with its own bathroom and walk-in closet. A welcoming foyer entry with coat closet opens to the spacious living and dining area, complete with a dry bar and wine refrigerator. The kitchen flows seamlessly into a second living space, leading to three guest bedrooms—one of which is an en-suite. The primary suite is privately situated on the opposite side of the home and features a walk-in closet and its own bath. Recent upgrades include double-pane windows and hurricane-rated sliding glass doors that open from the family room and dining area to a covered, screened porch—perfect for enjoying Florida’s year-round outdoor lifestyle. The fully vinyl-fenced yard includes a generous side yard for play or entertaining. Situated on a pie-shaped waterfront lot with 41 feet of canal frontage, the property features a pie-shaped dock and boat lift with ample room to maneuver into the slip. Enjoy secure boating access through Placido Bayou and out to Tampa Bay and beyond. Additional highlights: NEW HVAC with natural gas heat (2025), Gas water heater (2025), Roof (2011). This is Florida waterfront living — updated, spacious, and ready for you to move in and start enjoying.
Sold for $665,000
$665,000
4000 14TH STREET NE, ST PETERSBURG, FL 33703
4beds
1,844sqft
Single Family Residence
Built in 1969
7,245 Square Feet Lot
$664,900 Zestimate®
$361/sqft
$3,943 Estimated rent
Home value
$664,900
$612,000 - $718,000
$3,943/mo
Zestimate® history
Owner options
List your home for rent
$3,943/mo
Rent Zestimate®
Find your next renter with Zillow Rental Manager. Plus, with online applications, you can quickly screen prospective tenants – for free.
$3,943/mo
Rent Zestimate®
Refinance and save
$4,581/mo
Est. payment
Refinancing to a lower rate could help reduce your monthly payments and save thousands over the life of the loan.
$4,581/mo
Est. payment
Explore your selling options
Work with a Zillow partner agent
Leverage their expertise and Zillow's premium Showcase listings to get your home seen by more buyers.
Get startedList with your own agent
Get your home in front of millions of buyers by listing it on Zillow.
Learn how to do itSell it yourself
Take full control of how buyers see your home on Zillow by listing For Sale by Owner (FSBO).
List your homeWhat's special
Modern hardwareContemporary vanitiesUpdated trimQuartz countertopsDouble-pane windowsFully vinyl-fenced yardCeramic tile flooring throughout
Zillow last checked:
Listing updated:
Listed by:
Julie Jones 727-452-8663,
SMITH & ASSOCIATES REAL ESTATE 727-342-3800
Bought with:
Boyd Brown, 3434515
FUTURE HOME REALTY INC
Source: Stellar MLS,MLS#: TB8477190 Originating MLS: Suncoast Tampa
Originating MLS: Suncoast Tampa
Facts & features
Interior
Bedrooms & bathrooms
- Bedrooms: 4
- Bathrooms: 3
- Full bathrooms: 3
Primary bedroom
- Features: Walk-In Closet(s)
- Level: First
- Area: 150 Square Feet
- Dimensions: 10x15
Bedroom 2
- Features: Walk-In Closet(s)
- Level: First
- Area: 169 Square Feet
- Dimensions: 13x13
Bedroom 3
- Features: Walk-In Closet(s)
- Level: First
- Area: 120 Square Feet
- Dimensions: 10x12
Bedroom 4
- Features: Built-in Closet
- Level: First
- Area: 110 Square Feet
- Dimensions: 10x11
Dining room
- Level: First
- Area: 90 Square Feet
- Dimensions: 10x9
Family room
- Level: First
Kitchen
- Level: First
- Area: 100 Square Feet
- Dimensions: 10x10
Living room
- Level: First
- Area: 276 Square Feet
- Dimensions: 23x12
Heating
- Central
Cooling
- Central Air
Appliances
- Included: Microwave, Range, Refrigerator, Washer, Dishwasher, Disposal, Dryer, Electric Water Heater
- Laundry: In Garage
Features
- Primary Bedroom Main Floor, Solid Wood Cabinets, Split Bedroom, Stone Counters, Walk-In Closet(s), Ceiling Fan(s)
- Flooring: Ceramic Tile
- Doors: Sliding Doors
- Windows: Blinds, Window Treatments
- Has fireplace: No
Interior area
- Total structure area: 2,709
- Total interior livable area: 1,844 sqft
Property
Parking
- Total spaces: 2
- Parking features: Electric Vehicle Charging Station(s), Garage Door Opener
- Attached garage spaces: 2
- Details: Garage Dimensions: 21x23
Features
- Levels: One
- Stories: 1
- Patio & porch: Covered, Screened, Front Porch, Rear Porch
- Exterior features: Irrigation System, Rain Gutters
- Fencing: Vinyl
- Has view: Yes
- View description: Water, Bay/Harbor - Partial, Canal
- Has water view: Yes
- Water view: Water,Bay/Harbor - Partial,Canal
- Waterfront features: Canal - Saltwater, Saltwater Canal Access, Lift, Seawall, Bridges - No Fixed Bridges
- Body of water: TAMPA BAY
Lot
- Size: 7,245 Square Feet
- Dimensions: 61 x 115
- Features: FloodZone, City Lot, Irregular Lot, Landscaped, Flood Insurance Required
Details
- Parcel number: 043117678420000480
- Special conditions: None
Construction
Type & style
- Home type: SingleFamily
- Architectural style: Florida
- Property subtype: Single Family Residence
Materials
- Stucco, Block
- Foundation: Slab
- Roof: Shingle
Condition
- New construction: No
- Year built: 1969
Utilities & green energy
- Sewer: Public Sewer
- Water: Public
- Utilities for property: BB/HS Internet Available, Sewer Connected, Cable Available, Sprinkler Recycled, Street Lights, Water Connected, Electricity Connected
Community & HOA
Community
- Features: Park, Playground, Pool, Sidewalks
- Pet fee: $0 monthly
- Subdivision: PATRICIAN POINT
HOA
- Has HOA: No
Location
- Region: Saint Petersburg
Financial & listing details
- Price per square foot: $361/sqft
- Tax assessed value: $655,028
- Annual tax amount: $6,114
- Date on market: 2/17/2026
- Cumulative days on market: 101 days
- Listing terms: Cash,Conventional
- Ownership: Fee Simple
- Total actual rent: 0
- Electric utility on property: Yes
- Road surface type: Paved
Price history
| Date | Event | Price |
|---|---|---|
| 7/1/2026 | Sold | $665,000-8.3%$361/sqft |
Source:  Stellar MLS #TB8477190 Report a problem Stellar MLS #TB8477190 Report a problem | ||
| 5/29/2026 | Pending sale | $725,000$393/sqft |
Source: Stellar MLS #TB8477190 Report a problem | ||
| 5/23/2026 | Price change | $725,000-1.4%$393/sqft |
Source: Stellar MLS #TB8477190 Report a problem | ||
| 5/18/2026 | Price change | $735,000-0.7%$399/sqft |
Source: Stellar MLS #TB8477190 Report a problem | ||
| 5/1/2026 | Price change | $740,000-1.2%$401/sqft |
Source: Stellar MLS #TB8477190 Report a problem | ||
| 4/16/2026 | Price change | $749,000-2.1%$406/sqft |
Source: Stellar MLS #TB8477190 Report a problem | ||
| 2/17/2026 | Listed for sale | $765,000+17.7%$415/sqft |
Source: Stellar MLS #TB8477190 Report a problem | ||
| 3/27/2025 | Listing removed | $650,000$352/sqft |
Source: Stellar MLS #TB8345388 Report a problem | ||
| 3/19/2025 | Price change | $650,000-3.7%$352/sqft |
Source: Stellar MLS #TB8345388 Report a problem | ||
| 2/3/2025 | Listed for sale | $675,000+74.5%$366/sqft |
Source: Stellar MLS #TB8345388 Report a problem | ||
| 5/30/2014 | Sold | $386,900$210/sqft |
Source: Stellar MLS #U7593294 Report a problem | ||
| 5/22/2014 | Pending sale | $386,900$210/sqft |
Source: Coldwell Banker Residential #U7593294 Report a problem | ||
| 5/22/2014 | Listed for sale | $386,900$210/sqft |
Source: Coldwell Banker Residential #U7593294 Report a problem | ||
| 4/9/2014 | Listing removed | $386,900$210/sqft |
Source: Coldwell Banker Residential Real Estate - St Petersburg NE #U7593294 Report a problem | ||
| 3/12/2014 | Price change | $386,900-0.8%$210/sqft |
Source: Coldwell Banker Residential Real Estate - St Petersburg NE #U7593294 Report a problem | ||
| 9/16/2013 | Price change | $389,900-1.3%$211/sqft |
Source: Coldwell Banker Residential Real Estate - St Petersburg NE #U7593294 Report a problem | ||
| 8/30/2013 | Price change | $395,000+1.3%$214/sqft |
Source: Owner Report a problem | ||
| 8/16/2013 | Listed for sale | $389,900+16%$211/sqft |
Source: Owner Report a problem | ||
| 8/2/2013 | Sold | $336,000-7.9%$182/sqft |
Source: Stellar MLS #U7587124 Report a problem | ||
| 7/4/2013 | Listed for sale | $365,000+21.7%$198/sqft |
Source: Coldwell Banker Residential Real Estate - St Petersburg NE #U7587124 Report a problem | ||
| 1/28/2010 | Sold | $300,000$163/sqft |
Source: Stellar MLS #U7427478 Report a problem | ||
Public tax history
| Year | Property taxes | Tax assessment |
|---|---|---|
| 2025 | $6,115 -5.8% | $349,569 -6.8% |
| 2024 | $6,489 +1.6% | $375,069 +3% |
| 2023 | $6,387 +2.5% | $364,145 +3% |
| 2022 | $6,230 -1.5% | $353,539 +3% |
| 2021 | $6,323 -0.1% | $343,242 +1.4% |
| 2020 | $6,331 +1.8% | $338,503 +2.3% |
| 2019 | $6,220 | $330,892 +1.9% |
| 2018 | $6,220 +1.4% | $324,722 +2.1% |
| 2017 | $6,134 +1.9% | $318,043 +2.1% |
| 2016 | $6,020 -1.4% | $311,501 +0.7% |
| 2015 | $6,104 -12.9% | $309,336 +1% |
| 2014 | $7,004 +69.6% | $306,185 +39.2% |
| 2013 | $4,129 +2% | $219,937 +1.7% |
| 2012 | $4,048 | $216,261 -2.3% |
| 2011 | -- | $221,391 +48% |
| 2010 | -- | $149,574 +2.7% |
| 2009 | -- | $145,642 +0.1% |
| 2008 | $2,259 | $145,497 +3% |
| 2007 | -- | $141,259 -49.5% |
| 2005 | -- | $279,800 +11.3% |
| 2004 | $2,550 +1.9% | $251,500 +18.5% |
| 2003 | $2,503 +3.7% | $212,300 +26.4% |
| 2002 | $2,414 | $167,900 +22.8% |
| 2001 | $2,414 +3.5% | $136,700 +1.4% |
| 2000 | $2,332 | $134,800 |
Find assessor info on the county website
Neighborhood: Patrician Point
Nearby homes
- $879,8004 bd3 ba1.8k sqft4000 14th St NE, St Petersburg, FL 33703Off Market
- $675,000-- bd2 ba1.6k sqft1397 40th Ave NE, Saint Petersburg, FL 33703Off Market
- $505,0003 bd2 ba1.6k sqft4040 14th St NE, Saint Petersburg, FL 33703Sold
- $617,2003 bd2 ba1.8k sqft1389 40th Ave NE, Saint Petersburg, FL 33703Off Market
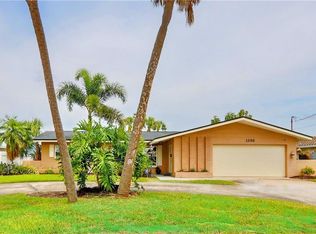
- $648,2003 bd2 ba1.6k sqft1401 40th Ave NE, Saint Petersburg, FL 33703Off Market
- $710,100-- bd2 ba1.3k sqft4090 14th St NE, Saint Petersburg, FL 33703Off Market
- $606,3003 bd2 ba1.6k sqft4051 14th St NE, Saint Petersburg, FL 33703Off Market
- $517,300-- bd2 ba1.5k sqft4031 13th Ln NE, Saint Petersburg, FL 33703Off Market
Nearby schools
GreatSchools rating
- 8/10Shore Acres Elementary SchoolGrades: PK-5Distance: 1.4 mi
- 3/10Meadowlawn Middle SchoolGrades: 6-8Distance: 3 mi
- 5/10Northeast High SchoolGrades: PK,9-12Distance: 2.9 mi
Schools provided by the listing agent
- Elementary: Shore Acres Elementary-PN
- Middle: Meadowlawn Middle-PN
- High: Northeast High-PN
Source: Stellar MLS. This data may not be complete. We recommend contacting the local school district to confirm school assignments for this home.
Get a cash offer in 3 minutes
Find out how much your home could sell for in as little as 3 minutes with a no-obligation cash offer.
Estimated market value
$664,900
Get a cash offer in 3 minutes
Find out how much your home could sell for in as little as 3 minutes with a no-obligation cash offer.
Estimated market value
$664,900
- Florida
- Pinellas County
- Saint Petersburg
- 33703
- Patrician Point
- 4000 14TH STREET NE
Nearby cities
Nearby neighborhoods
Nearby zip codes
Other Saint Petersburg Topics
- Apartments for Rent in 33703
- Houses for Sale in 33703
- Houses for Rent in 33703
- 33703 Real Estate
- Saint Petersburg Condos
- Houses for Sale in Saint Petersburg
- Newest Listings in Saint Petersburg
- Saint Petersburg Home Values
- Saint Petersburg Real Estate Agents
- Saint Petersburg Refinance
- Saint Petersburg Mortgage Rates
