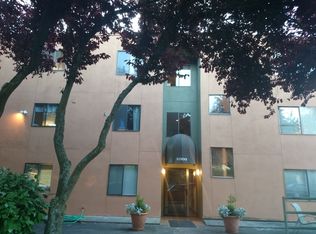
Bright open-concept condoSleek silestone quartz countertopsPeaceful views of bambooIn-unit laundry
Up to $76K & 18 programs to help w/ Down Payment Assistance AND Up to 1% towards closing cost w/ Generations Home Loan Promo. Boutique Condo turn-key & move in ready. Experience the perfect blend of style & convenience in this bright, open-concept condo. Bathed in morning light from expansive East-facing windows, beautiful natural light pours into the Southern facing window in the secondary window while enjoying the peaceful views of bamboo, afternoon sunshine greets the Western facing window in the spacious primary bedroom. Modern Comforts: Enjoy newer cozy carpeting in the living, dining, & bedrooms, paired with durable, low-maintenance LVP flooring in the foyer and hallway. Chef’s Kitchen: Updated w/ timeless Maple cabinetry, sleek Silestone Quartz countertops, & premium stainless-steel appliances—including a convection range w/ a built-in air fryer. Ultimate Convenience: Features in-unit laundry, a secured parking space, & a dedicated storage unit. The Location: A commuter & adventurer’s dream! Step outside to bus lines 31, 32, and 33, or hop on the Interurban and Elliott Bay bike trails. You're minutes from the rugged beauty of Discovery Park & the Lighthouse Loop, the charm of Magnolia Village, & local favorites like Fisherman’s Terminal and QFC. Investor & Pet Friendly:No Rental Cap – Perfect for long-term flexibility. Low HOA Dues – Keep your monthly costs down ready for you to move right in and start living your best life.Why You’ll Love This Home:Pets Welcome!
80 days
|
325
|
14
|
Zillow last checked:
Listing updated:
Listed by:
Erica Topel,
Windermere Real Estate Co.
Source: NWMLS as distributed by MLS GRID,MLS#: 2511789
Loading...
Facts & features
Interior
Bedrooms & bathrooms
Bedrooms: 2
Bathrooms: 1
Full bathrooms: 1
Main level bathrooms: 1
Main level bedrooms: 2
Primary bedroom
Level: Main
Bedroom
Level: Main
Bathroom full
Level: Main
Dining room
Level: Main
Entry hall
Level: Main
Kitchen with eating space
Level: Main
Living room
Level: Main
Utility room
Level: Main
Heating
Fireplace, Baseboard, Electric
Cooling
None
Appliances
Included: Dishwasher, Dryer, Microwave, Refrigerator, Stove(s)/Range(s), Washer, Dishwasher(s), Dryer(s), Microwave(s), Refrigerator(s), Washer(s), Water Heater: Electric, Water Heater Location: Laundry Closet, Cooking - Electric Hookup, Cooking-Electric, Dryer-Electric
Laundry: Electric Dryer Hookup, Washer Hookup
Features
Flooring: Ceramic Tile, Vinyl Plank, Carpet
Doors: French Doors
Windows: Coverings: Blinds
Number of fireplaces: 1
Fireplace features: See Remarks, Wood Burning, Main Level: 1, Fireplace
Interior area
Total structure area: 882
Total interior livable area: 882 sqft
Property
Parking
Total spaces: 6
Parking features: Common Garage
Has garage: Yes
Covered spaces: 6
Features
Levels: One
Stories: 1
Entry location: Main
Patio & porch: Cooking-Electric, Dryer-Electric, End Unit, Fireplace, French Doors, Washer, Water Heater
Has view: Yes
View description: Territorial
Lot
Features: Curbs, Paved, Sidewalk
Details
Parcel number: 7212610060
Special conditions: Standard
Construction
Type & style
Home type: Condo
Architectural style: Modern,Condo (1 Level)
Property subtype: Condominium
Materials
Cement Planked, Stucco, Cement Plank
Roof: Flat
Condition
Year built: 1983
Major remodel year: 1983
Utilities & green energy
Electric: Company: Seattle City Light
Sewer: Company: HOA
Water: Company: HOA
Utilities for property: Xfinity, Xfinity
Community & HOA
Community
Features: Cable TV, Garden Space, Lobby Entrance
Security: Fire Sprinkler System
Subdivision: Magnolia
HOA
Services included: Maintenance Grounds, Sewer, Water
Explore the cost of this home by adjusting the details. Changes won't be saved.
Principal & interest
$1,547
Mortgage insurance
$0
Property taxes
$170
Home insurance
$105
HOA fees
$0
Utilities
Not included
All calculations are estimates and provided by Zillow, Inc. for informational purposes only. Actual amounts may vary.
HOA fees may include property taxes on listings classified as Co-Ops. Contact the listing agent and/or owner for fee details.
Mortgage interest rates are dependent on a number of factors, including credit score, down payment, and repayment length. Interest rate data provided by Zillow Group Marketplace, Inc. as of 1/1/1970 from various mortgage lenders with which we have lead or other similar arrangements; the Estimated Payment is an average of those rates.
See how much you could borrow to make a competitive offer.
Source: NWMLS as distributed by MLS GRID. This data may not be complete. We recommend contacting the local school district to confirm school assignments for this home.