This absolutely charming, single-owner 3-bedroom, 3 full bath patio home has been meticulously maintained inside and out since 1994. Tucked at the end of a quiet drive, the property offers a rare combination of privacy and convenience—backing to serene green space while remaining just moments from all the amenities of the Springhurst community. Inside, the home is warm and inviting, featuring hardwood floors in the great room, primary suite, and staircase, along with striking wood ceilings throughout most of the home. The vaulted great room serves as the heart of the home, complete with a fireplace, two Palladian windows that fill the space with natural light, a dining area, and direct access to the fully fenced patio—ideal for relaxing or entertaining. The kitchen offers abundant cabinetry and counter space, a convenient pass-through to the great room, and includes all appliances. A point-of-use, energy-efficient water heater under the sink adds everyday convenience. The spacious primary suite is bright and comfortable, featuring a walk-in closet and a private bath with step-in shower. A second first-floor bedroom has been thoughtfully converted into a study with custom built-in desk and bookshelves by The Burkhart Company—perfect for working from home or quiet retreat. A second full bath and a laundry room (with washer and dryer that may remain) are conveniently located nearby, along with access to the attached 2-car garage. Upstairs, you'll find a large third bedroom with newer carpet, a full bath, bonus storage room, and access to a floored attic—offering flexibility for guests, hobbies, or additional living space. Recent updates include Andersen windows (2023), a new patio fence (2024), ceiling fans in all bedrooms, and updated lighting in the dining area and first-floor baths. The outdoor setting is truly special, with thoughtfully designed landscaping featuring native plants, flagstone walkways, and natural paths. The landscape extends beyond the fenced patio along the ridge, blending seamlessly into the protected green space behind the home—creating a peaceful, nature-filled backdrop.
Sold for $360,000
$360,000
4000 Adelaide Ct, Louisville, KY 40241
3beds
1,823sqft
Single Family Residence
Built in 1994
5,662 Square Feet Lot
$360,400 Zestimate®
$197/sqft
$2,311 Estimated rent
Home value
$360,400
$342,000 - $378,000
$2,311/mo
Zestimate® history
Owner options
List your home for rent
$2,311/mo
Rent Zestimate®
Find your next renter with Zillow Rental Manager. Plus, with online applications, you can quickly screen prospective tenants – for free.
$2,311/mo
Rent Zestimate®
Refinance and save
$3,215/mo
Est. payment
Refinancing to a lower rate could help reduce your monthly payments and save thousands over the life of the loan.
$3,215/mo
Est. payment
Explore your selling options
Work with a Zillow partner agent
Leverage their expertise and Zillow's premium Showcase listings to get your home seen by more buyers.
Get startedList with your own agent
Get your home in front of millions of buyers by listing it on Zillow.
Learn how to do itSell it yourself
Take full control of how buyers see your home on Zillow by listing For Sale by Owner (FSBO).
List your homeWhat's special
Zillow last checked:
Listing updated:
Listed by:
Carl Horton 502-938-4859,
Semonin Realtors
Bought with:
Meghan Smith, 223504
Kentucky Select Properties
Source: Metro Search Inc. LLC DBA Apex MLS,MLS#: 1713829
Facts & features
Interior
Bedrooms & bathrooms
- Bedrooms: 3
- Bathrooms: 3
- Full bathrooms: 3
Primary bedroom
- Level: First
Bedroom
- Level: First
Bedroom
- Level: Second
Primary bathroom
- Level: First
Full bathroom
- Level: First
Full bathroom
- Level: Second
Foyer
- Level: First
Kitchen
- Level: First
Laundry
- Level: First
Living room
- Level: First
Other
- Description: Bonus Room
- Level: Second
Heating
- Forced Air, Natural Gas
Cooling
- Central Air
Features
- Basement: None
- Number of fireplaces: 1
Interior area
- Total structure area: 1,823
- Total interior livable area: 1,823 sqft
- Finished area above ground: 1,823
- Finished area below ground: 0
Property
Parking
- Total spaces: 2
- Parking features: Attached, Entry Front, Driveway
- Attached garage spaces: 2
- Has uncovered spaces: Yes
Features
- Stories: 2
- Patio & porch: Patio
- Pool features: Association, Community
- Fencing: Full,Wood
Lot
- Size: 5,662 Square Feet
Details
- Parcel number: 21277600060000
Construction
Type & style
- Home type: SingleFamily
- Property subtype: Single Family Residence
Materials
- Brick
- Foundation: Slab
- Roof: Shingle
Condition
- Year built: 1994
Utilities & green energy
- Sewer: Public Sewer
- Water: Public
- Utilities for property: Electricity Connected, Natural Gas Connected
Community & HOA
Community
- Subdivision: Springhurst
HOA
- Has HOA: Yes
- Amenities included: Clubhouse, Playground, Pool
- HOA fee: $990 annually
Location
- Region: Louisville
Financial & listing details
- Price per square foot: $197/sqft
- Tax assessed value: $273,150
- Date on market: 4/9/2026
- Electric utility on property: Yes
Price history
| Date | Event | Price |
|---|---|---|
| 5/8/2026 | Sold | $360,000+0%$197/sqft |
Source:  Metro Search Inc. LLC DBA Apex MLS #1713829 Report a problem Metro Search Inc. LLC DBA Apex MLS #1713829 Report a problem | ||
| 4/23/2026 | Pending sale | $359,900$197/sqft |
Source: Metro Search Inc. LLC DBA Apex MLS #1713829 Report a problem | ||
| 4/12/2026 | Contingent | $359,900$197/sqft |
Source: Metro Search Inc. LLC DBA Apex MLS #1713829 Report a problem | ||
| 4/9/2026 | Listed for sale | $359,900+181.9%$197/sqft |
Source: Metro Search Inc. LLC DBA Apex MLS #1713829 Report a problem | ||
| 12/1/1994 | Sold | $127,670$70/sqft |
Source: Agent Provided Report a problem | ||
Public tax history
| Year | Property taxes | Tax assessment |
|---|---|---|
| 2024 | -- | $273,150 |
| 2023 | $2,626 -2.9% | $273,150 |
| 2022 | $2,703 +20.1% | $273,150 +24.3% |
| 2021 | $2,251 +8.2% | $219,820 |
| 2020 | $2,080 | $219,820 |
| 2019 | $2,080 +6.6% | $219,820 |
| 2018 | $1,951 | $219,820 |
| 2017 | $1,951 -4.6% | $219,820 +7.5% |
| 2013 | $2,046 | $204,560 |
| 2011 | $2,046 | $204,560 |
| 2010 | $2,046 | $204,560 |
| 2009 | $2,046 | $204,560 |
| 2007 | -- | $204,560 |
| 2006 | -- | $204,560 +28.1% |
| 2005 | -- | $159,670 |
| 2004 | -- | $159,670 |
Find assessor info on the county website
Neighborhood: 40241
Nearby homes
- $389,500-- bd3 ba1.8k sqft9700 Abbeywood Village Way, Louisville, KY 40241Off Market
- $362,400-- bd3 ba1.8k sqft4002 Adelaide Ct, Louisville, KY 40241Off Market
- $377,8003 bd3 ba1.8k sqft9701 Abbeywood Village Way, Louisville, KY 40241Off Market

- $357,2003 bd3 ba1.8k sqft9702 Abbeywood Village Way, Louisville, KY 40241Off Market
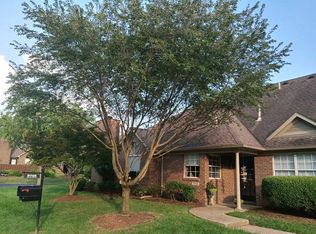
- $350,0003 bd3 ba1.9k sqft4104 Adelaide Ct, Louisville, KY 40241Sold
- $361,0003 bd3 ba1.8k sqft9703 Abbeywood Village Way, Louisville, KY 40241Off Market
- $373,1003 bd3 ba1.7k sqft4003 Adelaide Ct, Louisville, KY 40241Off Market
- $375,0003 bd3 ba2k sqft4102 Adelaide Ct, Louisville, KY 40241Sold
Nearby schools
GreatSchools rating
- 10/10Norton Elementary SchoolGrades: K-5Distance: 1.7 mi
- 4/10Westport Middle SchoolGrades: 6-8Distance: 2.6 mi
- 8/10Ballard High SchoolGrades: 9-12Distance: 3.4 mi


Get pre-qualified for a loan
At Zillow Home Loans, we can pre-qualify you in as little as 5 minutes with no impact to your credit score.An equal housing lender. NMLS #10287.
Sell for more on Zillow
Get a Zillow Showcase℠ listing at no additional cost and you could sell for .
$360,400
2% more
+$7,208
With Zillow Showcase(estimated)
$367,608
- Kentucky
- Jefferson County
- Louisville
- 40241
- 4000 Adelaide Ct
Nearby cities
Nearby neighborhoods
Nearby zip codes
Other Louisville Topics
