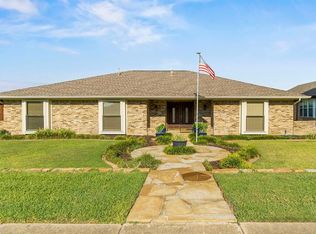
Gorgeous Single Story Family home on a large corner lot with multiple living areas and a sparkling pool on a third of an acre in beautiful Plano!
This meticulously maintained 4 bedroom, 3 full baths, 2 living area family home boasts large windows with plantation shutters to bring so much natural light in. There is a formal dining room that can flex to be an in home office. Once you step into the Family room, you will instantly see a perfect entertaining space that can accommodate large couches and comfy chairs. The vaulted ceiling adds character. There is an outdoor courtyard that leads to the sparkling pool and back yard oasis. A dry bar with a window to outside can serve guests while they are relaxing in the courtyard! There's a large grassy area for the kiddos to play and run. It is rare to have so much grassy space in Plano when you also have a back yard pool.
The old cast iron plumbing system has been completely updated to PVC plumbing. This is a huge infrastructure and financial advantage to you!
The home has been freshy painted and a new front door installed. A stunning property that you can call Home!!
This home is move in ready and you and your family can start to make great family memories.
Sold
Price Unknown
4000 Andover Dr, Plano, TX 75023
4beds
2,496sqft
Single Family Residence
Built in 1978
0.33 Acres Lot
$541,100 Zestimate®
$--/sqft
$3,975 Estimated rent
Home value
$541,100
$503,000 - $579,000
$3,975/mo
Zestimate® history
Owner options
List your home for rent
$3,975/mo
Rent Zestimate®
Find your next renter with Zillow Rental Manager. Plus, with online applications, you can quickly screen prospective tenants – for free.
$3,975/mo
Rent Zestimate®
Refinance and save
Refinancing to a lower rate could help reduce your monthly payments and save thousands over the life of the loan.
Explore your selling options
Work with a Zillow partner agent
Leverage their expertise and Zillow's premium Showcase listings to get your home seen by more buyers.
Get startedList with your own agent
Get your home in front of millions of buyers by listing it on Zillow.
Learn how to do itSell it yourself
Take full control of how buyers see your home on Zillow by listing For Sale by Owner (FSBO).
List your homeWhat's special
Sparkling poolOutdoor courtyardGrassy areaFormal dining roomFamily roomVaulted ceilingLarge corner lot
Zillow last checked:
Listing updated:
Listed by:
Donna Pekarek 0542572 972-390-0000,
RE/MAX Town & Country 972-390-0000
Bought with:
Jan Holmes
Ebby Halliday Realtors
Source: NTREIS,MLS#: 20785391
Facts & features
Interior
Bedrooms & bathrooms
- Bedrooms: 4
- Bathrooms: 3
- Full bathrooms: 3
Primary bedroom
- Features: En Suite Bathroom, Jetted Tub, Separate Shower, Walk-In Closet(s)
- Level: First
- Dimensions: 12 x 16
Bedroom
- Features: Split Bedrooms, Walk-In Closet(s)
- Level: First
- Dimensions: 10 x 12
Bedroom
- Features: Walk-In Closet(s)
- Level: First
- Dimensions: 11 x 10
Bedroom
- Level: First
- Dimensions: 11 x 11
Primary bathroom
- Features: Built-in Features, En Suite Bathroom, Granite Counters, Jetted Tub, Separate Shower
- Level: First
- Dimensions: 10 x 9
Breakfast room nook
- Features: Built-in Features
- Level: First
- Dimensions: 10 x 10
Dining room
- Level: First
- Dimensions: 11 x 12
Family room
- Features: Fireplace
- Level: First
- Dimensions: 23 x 16
Game room
- Level: First
- Dimensions: 19 x 20
Kitchen
- Features: Breakfast Bar, Built-in Features, Granite Counters, Pantry
- Level: First
- Dimensions: 10 x 15
Laundry
- Level: First
- Dimensions: 8 x 12
Heating
- Central, Natural Gas
Cooling
- Central Air, Electric
Appliances
- Included: Dishwasher, Electric Range, Disposal, Microwave, Refrigerator
- Laundry: Electric Dryer Hookup, Laundry in Utility Room
Features
- Chandelier, Cathedral Ceiling(s), Dry Bar, Decorative/Designer Lighting Fixtures, Granite Counters, High Speed Internet, Pantry, Vaulted Ceiling(s), Walk-In Closet(s)
- Flooring: Carpet, Ceramic Tile, Luxury Vinyl Plank
- Has basement: No
- Number of fireplaces: 1
- Fireplace features: Gas, Gas Log, Gas Starter, Wood Burning
Interior area
- Total interior livable area: 2,496 sqft
Property
Parking
- Total spaces: 2
- Parking features: Garage, Garage Door Opener
- Attached garage spaces: 2
Features
- Levels: One
- Stories: 1
- Patio & porch: Patio, Covered
- Exterior features: Rain Gutters
- Pool features: In Ground, Pool, Pool Sweep
- Fencing: Wood
Lot
- Size: 0.33 Acres
- Features: Corner Lot, Landscaped, Subdivision, Sprinkler System, Few Trees
Details
- Parcel number: R022101000101
Construction
Type & style
- Home type: SingleFamily
- Architectural style: Traditional,Detached
- Property subtype: Single Family Residence
Materials
- Brick
- Foundation: Slab
- Roof: Composition
Condition
- Year built: 1978
Utilities & green energy
- Sewer: Public Sewer
- Water: Public
- Utilities for property: Natural Gas Available, Sewer Available, Separate Meters, Water Available
Community & HOA
Community
- Features: Curbs, Sidewalks
- Security: Security System, Smoke Detector(s)
- Subdivision: Hunters Glen One
HOA
- Has HOA: No
Location
- Region: Plano
Financial & listing details
- Tax assessed value: $509,249
- Annual tax amount: $7,569
- Date on market: 12/11/2024
- Cumulative days on market: 4 days
- Listing terms: Cash,Conventional,FHA,VA Loan
Price history
| Date | Event | Price |
|---|---|---|
| 1/17/2025 | Sold | -- |
Source: NTREIS #20785391 Report a problem | ||
| 1/3/2025 | Pending sale | $555,000$222/sqft |
Source: NTREIS #20785391 Report a problem | ||
| 12/16/2024 | Contingent | $555,000$222/sqft |
Source: NTREIS #20785391 Report a problem | ||
| 12/11/2024 | Listed for sale | $555,000+126.6%$222/sqft |
Source: NTREIS #20785391 Report a problem | ||
| 1/30/2014 | Sold | -- |
Source: Agent Provided Report a problem | ||
| 12/15/2013 | Listed for sale | $244,976+12.4%$98/sqft |
Source: Virginia Cook, Realtors #12065048 Report a problem | ||
| 2/22/2010 | Sold | -- |
Source: Agent Provided Report a problem | ||
| 10/22/2009 | Listed for sale | $218,000$87/sqft |
Source: RE/MAX Dallas Suburbs #11291768 Report a problem | ||
Public tax history
| Year | Property taxes | Tax assessment |
|---|---|---|
| 2025 | $6,675 +1.7% | $509,249 +5.6% |
| 2024 | $6,561 +9.6% | $482,395 +10% |
| 2023 | $5,987 -10.8% | $438,541 +10% |
| 2022 | $6,709 +1.4% | $398,674 +10% |
| 2021 | $6,617 +10% | $362,431 +10% |
| 2020 | $6,016 -4.6% | $329,483 -3.6% |
| 2019 | $6,304 -2% | $341,824 +3.6% |
| 2018 | $6,435 +18.9% | $329,988 +9.2% |
| 2017 | $5,413 | $302,286 +0.8% |
| 2016 | $5,413 +27.5% | $300,013 +19.6% |
| 2015 | $4,245 | $250,876 -1% |
| 2014 | $4,245 | $253,359 +32.5% |
| 2013 | -- | $191,177 -5.4% |
| 2012 | -- | $202,137 -5% |
| 2011 | -- | $212,720 -0.6% |
| 2010 | -- | $213,908 -0.7% |
| 2009 | -- | $215,499 -0.7% |
| 2008 | -- | $216,936 +4.3% |
| 2007 | -- | $207,916 +4.7% |
| 2006 | -- | $198,570 +5.8% |
| 2005 | -- | $187,746 -7.5% |
| 2004 | -- | $202,992 +19.1% |
| 2003 | -- | $170,409 -2% |
| 2002 | -- | $173,813 +4% |
| 2001 | -- | $167,193 +10% |
| 2000 | -- | $151,994 |
Find assessor info on the county website
Neighborhood: 75023
Nearby homes
- $464,7003 bd2 ba2.1k sqft4004 Andover Dr, Plano, TX 75023Off Market
- $546,7004 bd3 ba2.8k sqft4001 Hatherly Dr, Plano, TX 75023Off Market
- $450,9004 bd2 ba2.2k sqft1801 Field Cove Dr, Plano, TX 75023Off Market
- $484,000-- bd-- ba2.5k sqft3933 Hatherly Dr, Plano, TX 75023Off Market
- $484,2003 bd2 ba2.1k sqft1800 Crooked Ln, Plano, TX 75023Off Market
- $506,8003 bd2 ba2k sqft4008 Andover Dr, Plano, TX 75023Off Market
- $445,8003 bd2 ba2.3k sqft4005 Hatherly Dr, Plano, TX 75023Off Market
- $216,485-- bd-- ba-- sqft4005 Hatherly Dr, Plano, TX 75023Off Market
Nearby schools
GreatSchools rating
- 4/10Christie Elementary SchoolGrades: PK-5Distance: 0.4 mi
- 5/10Clark High SchoolGrades: 9-10Distance: 1.3 mi
Schools provided by the listing agent
- Elementary: Christie
- Middle: Carpenter
- High: Clark
- District: Plano ISD
Source: NTREIS. This data may not be complete. We recommend contacting the local school district to confirm school assignments for this home.
Get a cash offer in 3 minutes
Find out how much your home could sell for in as little as 3 minutes with a no-obligation cash offer.
Estimated market value
$541,100
Get a cash offer in 3 minutes
Find out how much your home could sell for in as little as 3 minutes with a no-obligation cash offer.
Estimated market value
$541,100
- Texas
- Collin County
- Plano
- 75023
- 4000 Andover Dr
Nearby cities
Nearby neighborhoods
Nearby zip codes
Other Plano Topics
