Welcome to your oasis in Lakewood Harbor adjacent to the Missouri River! Nestled along the picturesque riverfront, this exquisite home allows you to live in a modern era where comfort is a plus and glass means elegance! Accented with tons of details including a glass accent dining room wall, the see-through glass floor, tons of windows with water views out to the bay, covered patio area with fireplace & retractable screens for privacy, custom metal railing, floating wood steps, remote controlled window treatments, heated floors, car lift, additional garage storage off the back for golf carts or water toys! As you enter this home, you will be greeted with soaring ceilings, wood ceiling treatment, sleek style and tons of natural light ! The modern kitchen has it all with contemporary cabinets, pantry, upgraded appliances, and huge center island. Cleverly located off the kitchen is the bonus/sun room that is climate controlled with grilling station/outside wet-bar, glass garage door, and ½ bath! The primary suite located on the main level is customized with ceiling & lighting treatments, tile shower, and an incredible walk-in closet all to optimize the start of your day. There is an additional bedroom and bath also located on the main level! The expansive upper level loft off the garage is designated for your family/guest personal space with bedroom, walk in closets and ¾ bath! The basement continues to delight with a theater room, entertainment room with wet bar and pool table(included), two additional bedrooms and full bath. And don't forget about the for 5+ car garage and additional 2 more cars if lifted! No detail was spared and this is a MUST SEE in person.
Sold
Price Unknown
4000 Bayport Pl SE, Mandan, ND 58554
5beds
5,274sqft
Single Family Residence
Built in 2016
0.58 Acres Lot
$1,363,000 Zestimate®
$--/sqft
$4,774 Estimated rent
Home value
$1,363,000
$1.29M - $1.44M
$4,774/mo
Zestimate® history
Owner options
List your home for rent
$4,774/mo
Rent Zestimate®
Find your next renter with Zillow Rental Manager. Plus, with online applications, you can quickly screen prospective tenants – for free.
$4,774/mo
Rent Zestimate®
Refinance and save
$800/mo
Est. payment
Refinancing to a lower rate could help reduce your monthly payments and save thousands over the life of the loan.
$800/mo
Est. payment
Explore your selling options
Work with a Zillow partner agent
Leverage their expertise and Zillow's premium Showcase listings to get your home seen by more buyers.
Get startedList with your own agent
Get your home in front of millions of buyers by listing it on Zillow.
Learn how to do itSell it yourself
Take full control of how buyers see your home on Zillow by listing For Sale by Owner (FSBO).
List your homeWhat's special
Additional garage storageWood ceiling treatmentWet barCovered patio areaUpgraded appliancesSleek styleGlass garage door
Zillow last checked:
Listing updated:
Listed by:
AMBER SANDNESS 701-400-2262,
BIANCO REALTY, INC.,
SHIRLEY THOMAS 701-400-3004,
BIANCO REALTY, INC.
Bought with:
CHRIS MORRIS, 9110
CENTURY 21 Morrison Realty
Source: Great North MLS,MLS#: 4012130
Facts & features
Interior
Bedrooms & bathrooms
- Bedrooms: 5
- Bathrooms: 5
- Full bathrooms: 4
- 1/2 bathrooms: 1
Primary bedroom
- Level: Main
Primary bedroom
- Description: Custom closet shelving & heated flooring
Bedroom 1
- Level: Main
Bedroom 2
- Level: Upper
Bedroom 4
- Level: Basement
Bathroom 1
- Level: Main
Bathroom 2
- Level: Main
Bathroom 3
- Level: Basement
Bathroom 3
- Level: Main
Bathroom 4
- Description: Full bath off bedroom
- Level: Upper
Bonus room
- Level: Upper
Family room
- Description: Beautiful views of the Missouri river
- Level: Main
Laundry
- Level: Main
Living room
- Level: Main
Other
- Level: Basement
Media room
- Level: Basement
Sunroom
- Level: Main
Heating
- Fireplace(s), Forced Air
Cooling
- Central Air
Appliances
- Included: Dishwasher, Double Oven, Dryer, Gas Cooktop, Microwave, Refrigerator, Washer
- Laundry: Main Level
Features
- Audio Visual System, Main Floor Bedroom, Pantry, Primary Bath, Soaking Tub, TV Mounts and Hardware, Walk-In Closet(s), Wet Bar
- Windows: Window Treatments
- Basement: Full
- Number of fireplaces: 2
- Fireplace features: Family Room, Other
Interior area
- Total structure area: 5,274
- Total interior livable area: 5,274 sqft
- Finished area above ground: 2,819
- Finished area below ground: 2,455
Property
Parking
- Total spaces: 5
- Parking features: Garage Door Opener, Heated Garage, Insulated, Oversized, Parking Pad, Water, Other, See Remarks, Garage Faces Front, Floor Drain, Driveway, Attached, Concrete, Golf Cart Garage
- Attached garage spaces: 5
Features
- Patio & porch: Patio
- Exterior features: Storage, Smart Doorbell, Other, Keyless Entry
- Has view: Yes
- View description: Water
- Has water view: Yes
- Water view: Water
- Waterfront features: River Front, Water Access, Waterfront
Lot
- Size: 0.58 Acres
- Dimensions: .58 acres
- Features: Views, Undivided Interest, Sprinklers In Rear, Sprinklers In Front, Cul-De-Sac, Irregular Lot, Lot - Owned
Details
- Parcel number: 656103330
- Other equipment: Home Theater
Construction
Type & style
- Home type: SingleFamily
- Architectural style: Ranch
- Property subtype: Single Family Residence
Materials
- Steel Siding, Stucco
Condition
- New construction: No
- Year built: 2016
Utilities & green energy
- Sewer: Public Sewer
- Water: Public
Community & HOA
Community
- Security: Smoke Detector(s), Security System
- Subdivision: Lakewood
HOA
- Has HOA: Yes
- Services included: Common Area Maintenance, See Remarks
- HOA fee: $800 annually
Location
- Region: Mandan
Financial & listing details
- Tax assessed value: $1,145,000
- Annual tax amount: $12,155
- Date on market: 3/11/2024
Price history
| Date | Event | Price |
|---|---|---|
| 5/23/2024 | Sold | -- |
Source: Great North MLS #4012130 Report a problem | ||
| 5/17/2024 | Pending sale | $1,450,000$275/sqft |
Source: Great North MLS #4012130 Report a problem | ||
| 3/11/2024 | Listed for sale | $1,450,000$275/sqft |
Source: Great North MLS #4012130 Report a problem | ||
| 2/10/2024 | Listing removed | -- |
Source: Great North MLS #4009253 Report a problem | ||
| 8/14/2023 | Listed for sale | $1,450,000+13.3%$275/sqft |
Source: Great North MLS #4009253 Report a problem | ||
| 5/16/2021 | Sold | -- |
Source: Great North MLS #3409572 Report a problem | ||
| 3/12/2021 | Pending sale | $1,279,900$243/sqft |
Source: BMMLS #409572 Report a problem | ||
| 1/31/2021 | Listed for sale | $1,279,900$243/sqft |
Source: BMMLS #409572 Report a problem | ||
| 5/7/2014 | Sold | -- |
Source: Great North MLS #3322440 Report a problem | ||
| 5/22/2008 | Sold | -- |
Source: Public Record Report a problem | ||
Public tax history
| Year | Property taxes | Tax assessment |
|---|---|---|
| 2025 | -- | $51,525 +2.5% |
| 2024 | $14,103 +6.9% | $50,283 +10.5% |
| 2023 | $13,189 -4.8% | $45,500 +7.6% |
| 2022 | $13,852 +25.7% | $42,300 +31.7% |
| 2021 | $11,024 +13.9% | $32,130 +4.7% |
| 2020 | $9,679 | $30,693 -90.5% |
| 2019 | -- | $322,400 |
| 2018 | -- | $322,400 +2.6% |
| 2017 | -- | $314,350 +947.8% |
| 2016 | $3,014 | $30,000 |
| 2015 | $3,014 -12.2% | $30,000 |
| 2014 | $3,431 | -- |
Find assessor info on the county website
Neighborhood: 58554
Nearby homes
- $--0.58 Acres4000 Bayport, Mandan, ND 58554Off Market
- $815,5005 bd4 ba3.5k sqft4004 Bayport Pl SE, Mandan, ND 58554Off Market
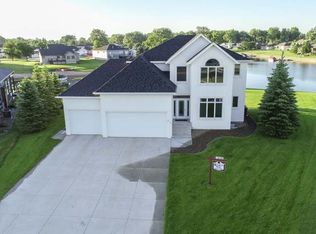
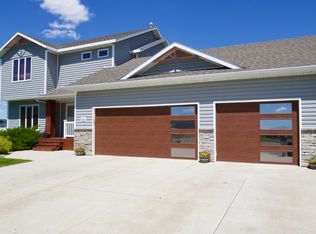
- $562,8003 bd4 ba3k sqft4003 Bayport Pl SE, Mandan, ND 58554Off Market
- $--0.263 Acres4006 Bayport Pl SE, Mandan, ND 58554Off Market
- $740,6004 bd-- ba2.1k sqft4008 Bayport Pl SE, Mandan, ND 58554Off Market
- $467,6002 bd-- ba1.2k sqft4007 Bayport Pl SE, Mandan, ND 58554Off Market
- $233,8000.441 Acres4012 Bayport Pl SE, Mandan, ND 58554Off Market
- $352,7003 bd-- ba1.5k sqft2822 Douglas Ln SE, Mandan, ND 58554Off Market
Nearby schools
GreatSchools rating
- 9/10Lakewood Elementary SchoolGrades: K-5Distance: 0.4 mi
- 7/10Mandan Middle SchoolGrades: 6-8Distance: 5 mi
- 7/10Mandan High SchoolGrades: 9-12Distance: 4.5 mi
Schools provided by the listing agent
- Middle: Mandan
- High: Mandan High
Source: Great North MLS. This data may not be complete. We recommend contacting the local school district to confirm school assignments for this home.
- North Dakota
- Morton County
- Mandan
- 58554
- 4000 Bayport Pl SE
Nearby cities
Nearby zip codes
Other Mandan Topics
