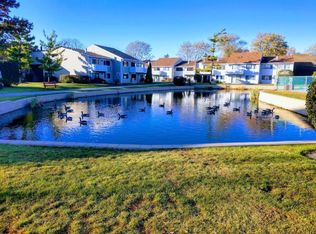
This inviting 2-bedroom, 2-bathroom condo overlooks a picturesque pond, creating the perfect backdrop for relaxation and tranquility. Step inside to discover a spacious layout, filled with natural light and designed to accommodate your lifestyle. The well-appointed kitchen seamlessly connects to a cozy dining area, making it ideal for entertaining or quiet evenings after a long day. The two generously sized bedrooms provide comfort and privacy, with the primary suite featuring an en-suite bathroom for added convenience. Living in the Bayside complex comes with an array of amenities that enhance your leisure time. Enjoy sunny days by the outdoor pool, challenge friends to a game at the tennis courts or sand volleyball court, or gather with neighbors in the inviting clubhouse or party room. A playground is also nearby for warm-weather fun. With included HOA fees covering heat, water, gas, exterior maintenance, lawn care, scavenger services, and snow removal, you can enjoy a maintenance-free lifestyle positioned close to shopping, dining, and quick access to Route 53. This condo is also investor-friendly, making it an excellent opportunity for those looking to expand their real estate portfolio. Schedule a viewing today and experience the perfect blend of comfort, convenience, and community! Your dream oasis awaits!
Closed
$210,000
4000 Bayside Dr Unit 204, Palatine, IL 60074
2beds
1,200sqft
Condominium, Single Family Residence
Built in 1976
-- sqft lot
$226,400 Zestimate®
$175/sqft
$1,860 Estimated rent
Home value
$226,400
$201,000 - $254,000
$1,860/mo
Zestimate® history
Owner options
List your home for rent
$1,860/mo
Rent Zestimate®
Find your next renter with Zillow Rental Manager. Plus, with online applications, you can quickly screen prospective tenants – for free.
$1,860/mo
Rent Zestimate®
Refinance and save
$1,958/mo
Est. payment
Refinancing to a lower rate could help reduce your monthly payments and save thousands over the life of the loan.
$1,958/mo
Est. payment
Explore your selling options
Work with a Zillow partner agent
Leverage their expertise and Zillow's premium Showcase listings to get your home seen by more buyers.
Get startedList with your own agent
Get your home in front of millions of buyers by listing it on Zillow.
Learn how to do itSell it yourself
Take full control of how buyers see your home on Zillow by listing For Sale by Owner (FSBO).
List your homeWhat's special
Overlooks a picturesque pondOutdoor poolSand volleyball courtGenerously sized bedroomsEn-suite bathroomPrimary suiteNatural light
Zillow last checked:
Listing updated:
Listed by:
Grace Pawlikowski, CNC,CSC 630-675-5656,
Baird & Warner
Bought with:
Ramsin Benjamin
American International Realty
Source: MRED as distributed by MLS GRID,MLS#: 12331122
Facts & features
Interior
Bedrooms & bathrooms
- Bedrooms: 2
- Bathrooms: 2
- Full bathrooms: 2
Rooms
- Room types: No additional rooms
Primary bedroom
- Features: Flooring (Carpet), Bathroom (Full)
- Level: Main
- Area: 154 Square Feet
- Dimensions: 14X11
Bedroom 2
- Features: Flooring (Carpet)
- Level: Main
- Area: 132 Square Feet
- Dimensions: 12X11
Dining room
- Features: Flooring (Wood Laminate)
- Level: Main
- Area: 100 Square Feet
- Dimensions: 10X10
Kitchen
- Features: Flooring (Ceramic Tile)
- Level: Main
- Area: 126 Square Feet
- Dimensions: 14X9
Living room
- Features: Flooring (Wood Laminate)
- Level: Main
- Area: 300 Square Feet
- Dimensions: 20X15
Heating
- Natural Gas, Forced Air
Cooling
- Central Air
Appliances
- Included: Range, Microwave, Dishwasher, Refrigerator
Features
- 1st Floor Bedroom, 1st Floor Full Bath, Storage
- Flooring: Hardwood, Carpet
- Basement: None
Interior area
- Total structure area: 0
- Total interior livable area: 1,200 sqft
Property
Parking
- Total spaces: 2
- Parking features: Unassigned, Additional Parking, Parking Lot, On Site, Other
Accessibility
- Accessibility features: No Disability Access
Features
- Exterior features: Balcony
- Pool features: In Ground
Lot
- Features: Common Grounds
Details
- Parcel number: 02122130011294
- Special conditions: None
Construction
Type & style
- Home type: Condo
- Property subtype: Condominium, Single Family Residence
Materials
- Brick
Condition
- New construction: No
- Year built: 1976
Utilities & green energy
- Sewer: Public Sewer
- Water: Public
Community & HOA
Community
- Subdivision: Runaway Bay
HOA
- Has HOA: Yes
- Amenities included: Coin Laundry, Elevator(s), Exercise Room, Storage, On Site Manager/Engineer, Park, Pool, Security Door Lock(s), Clubhouse, In Ground Pool, School Bus
- Services included: Heat, Water, Insurance, Security, Clubhouse, Exercise Facilities, Pool, Exterior Maintenance, Lawn Care, Scavenger, Snow Removal
- HOA fee: $408 monthly
Location
- Region: Palatine
Financial & listing details
- Price per square foot: $175/sqft
- Tax assessed value: $118,980
- Annual tax amount: $3,522
- Date on market: 4/11/2025
- Listing terms: Cash
- Ownership: Condo
Price history
| Date | Event | Price |
|---|---|---|
| 5/6/2025 | Sold | $210,000-8.7%$175/sqft |
Source:  MRED as distributed by MLS GRID #12331122 Report a problem MRED as distributed by MLS GRID #12331122 Report a problem | ||
| 4/15/2025 | Pending sale | $229,900$192/sqft |
Source: MRED as distributed by MLS GRID #12331122 Report a problem | ||
| 4/11/2025 | Listed for sale | $229,900+24.3%$192/sqft |
Source: MRED as distributed by MLS GRID #12331122 Report a problem | ||
| 8/16/2023 | Sold | $184,900$154/sqft |
Source: MRED as distributed by MLS GRID #11825590 Report a problem | ||
| 8/3/2023 | Pending sale | $184,900$154/sqft |
Source: MRED as distributed by MLS GRID #11825590 Report a problem | ||
| 7/12/2023 | Contingent | $184,900$154/sqft |
Source: MRED as distributed by MLS GRID #11825590 Report a problem | ||
| 7/7/2023 | Listed for sale | $184,900+52.8%$154/sqft |
Source: MRED as distributed by MLS GRID #11825590 Report a problem | ||
| 7/9/2021 | Sold | $121,000$101/sqft |
Source: Public Record Report a problem | ||
| 6/16/2021 | Listing removed | -- |
Source: Zillow Rental Manager Report a problem | ||
| 6/9/2021 | Listed for rent | $1,350+8%$1/sqft |
Source: Zillow Rental Manager Report a problem | ||
| 4/29/2021 | Sold | $121,000-3.2%$101/sqft |
Source: Agent Provided Report a problem | ||
| 4/13/2021 | Pending sale | $125,000$104/sqft |
Source: MRED as distributed by MLS GRID #11041268 Report a problem | ||
| 4/9/2021 | Listed for sale | $125,000+10316.7%$104/sqft |
Source: MRED as distributed by MLS GRID #11041268 Report a problem | ||
| 2/28/2018 | Listing removed | $1,250$1/sqft |
Source: RE/MAX Showcase #09832633 Report a problem | ||
| 1/14/2018 | Listed for rent | $1,250$1/sqft |
Source: RE/MAX Showcase #09832633 Report a problem | ||
| 11/5/2016 | Sold | $1,200-98.7%$1/sqft |
Source: Agent Provided Report a problem | ||
| 1/14/2016 | Sold | $95,000+8.6%$79/sqft |
Source: Public Record Report a problem | ||
| 8/29/2012 | Listing removed | $87,500$73/sqft |
Source: CirclePix #08000243 Report a problem | ||
| 6/27/2012 | Listed for sale | $87,500-11.6%$73/sqft |
Source: CirclePix #08000243 Report a problem | ||
| 4/3/2012 | Listing removed | $99,000$83/sqft |
Source: CirclePix #08000243 Report a problem | ||
| 3/23/2012 | Listed for sale | $99,000-42.1%$83/sqft |
Source: CirclePix #08000243 Report a problem | ||
| 10/6/2006 | Sold | $171,000$143/sqft |
Source: Public Record Report a problem | ||
Public tax history
| Year | Property taxes | Tax assessment |
|---|---|---|
| 2024 | $2,682 -23.9% | $11,898 +0% |
| 2023 | $3,522 +3.4% | $11,897 |
| 2022 | $3,407 +41% | $11,897 +59.9% |
| 2021 | $2,417 +1.5% | $7,442 |
| 2020 | $2,381 -0.2% | $7,442 -10.5% |
| 2019 | $2,385 +20.9% | $8,315 +31% |
| 2018 | $1,972 +1.9% | $6,346 |
| 2017 | $1,935 +77.3% | $6,346 |
| 2016 | $1,091 +32.9% | $6,346 +19.8% |
| 2015 | $821 -0.8% | $5,296 |
| 2014 | $828 +5% | $5,296 |
| 2013 | $789 -46.6% | $5,296 -33.8% |
| 2012 | $1,478 -3.7% | $8,006 |
| 2011 | $1,535 -25.9% | $8,006 -20% |
| 2010 | $2,072 -23.9% | $10,008 -26.4% |
| 2009 | $2,721 +5.1% | $13,590 -5% |
| 2008 | $2,588 +1.3% | $14,306 |
| 2007 | $2,554 +7.5% | $14,306 +15.5% |
| 2006 | $2,377 | $12,381 |
Find assessor info on the county website
Neighborhood: 60074
Nearby homes
- $199,9002 bd-- ba48k sqft4000 Bayside Dr UNIT 310, Palatine, IL 60074Off Market
- $196,9002 bd-- ba48k sqft4000 Bayside Dr UNIT 301, Palatine, IL 60074Off Market
- $135,1001 bd1 ba850 sqft3000 Bayside Dr UNIT 203, Palatine, IL 60074Off Market
- $141,0001 bd1 ba800 sqft3000 Bayside Dr UNIT 108, Palatine, IL 60074Off Market
- $167,6002 bd2 ba1.2k sqft4000 Bayside Dr UNIT 203, Palatine, IL 60074Off Market
- $203,5002 bd2 ba800 sqft4000 Bayside Dr UNIT 110, Palatine, IL 60074Sold
- $151,8001 bd1 ba800 sqft3000 Bayside Dr UNIT 114, Palatine, IL 60074Off Market
- $152,8001 bd1 ba1k sqft3000 Bayside Dr UNIT 213, Palatine, IL 60074Off Market
- $138,0001 bd1 ba860 sqft4000 Bayside Dr UNIT 309, Palatine, IL 60074Off Market
Nearby schools
GreatSchools rating
- 6/10Jane Addams Elementary SchoolGrades: PK-5Distance: 0.9 mi
- 5/10Winston Campus Jr High SchoolGrades: 6-8Distance: 1.7 mi
- 8/10Palatine High SchoolGrades: 9-12Distance: 0.7 mi
Schools provided by the listing agent
- District: 15
Source: MRED as distributed by MLS GRID. This data may not be complete. We recommend contacting the local school district to confirm school assignments for this home.
Get a cash offer in 3 minutes
Find out how much your home could sell for in as little as 3 minutes with a no-obligation cash offer.
Estimated market value
$226,400
Get a cash offer in 3 minutes
Find out how much your home could sell for in as little as 3 minutes with a no-obligation cash offer.
Estimated market value
$226,400
- Illinois
- Cook County
- Palatine
- 60074
- 4000 Bayside Dr Unit 204
Nearby cities
Nearby zip codes
Other Palatine Topics
