Skip main navigation
Off market
Street View
  • $271,800

    4000 Bellwood Dr NW, Canton, OH 44708

    3beds
    2,760sqft
    SingleFamily
    Built in 1951
    0.3 Acres Lot
    $271,800 Zestimate®
    $98/sqft
    $1,657 Estimated rent

    Home value

    $271,800

    $255,000 - $291,000

    $1,657/mo

    Zestimate® history
    Loading
    Loading...

    Owner options

    List your home for rent

    $1,657/mo

    Rent Zestimate®

    Find your next renter with Zillow Rental Manager. Plus, with online applications, you can quickly screen prospective tenants – for free.

    Learn more

    $1,657/mo

    Rent Zestimate®

    Refinance and save

    $1,745/mo

    Est. payment

    Refinancing to a lower rate could help reduce your monthly payments and save thousands over the life of the loan.

    See today's rates

    $1,745/mo

    Est. payment

    Explore your selling options

    Work with a Zillow partner agent

    Leverage their expertise and Zillow's premium Showcase listings to get your home seen by more buyers.

    Get started

    List with your own agent

    Get your home in front of millions of buyers by listing it on Zillow.

    Learn how to do it

    Sell it yourself

    Take full control of how buyers see your home on Zillow by listing For Sale by Owner (FSBO).

    List your home

    What's special

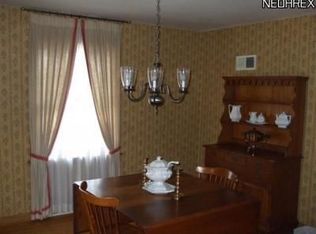
    Ranch in a beautiful established neighborhood with access to shopping and highways. This lovely home offers over 2,200 sqft of living space and is well cared for. You will notice the beautiful hardwood floors through the living room with a wood-burning fireplace (w white mantle) and a picture window that overlooks the backyard from the moment you walk in. Open concept living into the dining room with double doors leading to the cozy den/morning room, with access to the large patio (19x27) and private backyard. The eat-in kitchen features brand new stainless steel appliances, a newer floor, plenty of cabinet space, recently painted, and convenient access to the attached two-car garage. Three bedrooms, all with hardwood floors, a full bathroom, and built-in drawers & a closet in the hallway, complete the main floor. The lower level has a recreation room/family room w a fireplace that adds an estimated 1,296 square feet of living space, great to enjoy with family and friends, and an additional area for whatever suits your needs, plus a 1/2 and plenty of storage space. Some updates are brand new kitchen appliances, a new carpet in the den/morning room, new picture window (2018), soffit/fascia/gutters, hot water tank (2018), etc. Plain LSD. Near I-77, Belden Village shopping within 2 miles. Grocery shopping within 1/2 mile. Please call today to make this house your home!!

    This property is off market, which means it's not currently listed for sale or rent on Zillow. This may be different from what's available on other websites or public sources.
    Facts & features

    Interior

    Bedrooms & bathrooms
    • Bedrooms: 3
    • Bathrooms: 2
    • Full bathrooms: 1
    • 1/2 bathrooms: 1
    Heating
    • Forced air, Gas
    Cooling
    • Central
    Appliances
    • Included: Garbage disposal, Range / Oven, Refrigerator, Washer
    Features
    • Has fireplace: Yes
    Interior area
    • Total interior livable area: 2,760 sqft

    Property

    Parking
    • Total spaces: 2
    • Parking features: Garage - Attached
    Features
    • Exterior features: Vinyl
    Lot
    • Size: 0.30 Acres
    Details
    • Parcel number: 5203853

    Construction

    Type & style
    • Home type: SingleFamily
    Materials
    • Frame
    • Roof: Asphalt
    Condition
    • Year built: 1951

    Community & neighborhood

    Location
    • Region: Canton

    HOA & financial

    HOA
    • Has HOA: Yes
    • HOA fee: Has HOA fee

    Other

    Other facts
    • Appliances Equipment: Dishwasher, Garbage Disposal, Smoke Detector, Oven, Range, Refrigerator, Sump Pump
    • Cooling Type: Central Air
    • Driveway: Paved
    • Exterior: Vinyl
    • Exterior Features: Patio, Porch
    • Garage Features: Attached, Drain, Door Opener, Electric
    • Heating Type: Forced Air, Fireplace-Gas
    • Roof: Asphalt/Fiberglass
    • Heating Fuel: Gas
    • Basement Detail: Full, Partially Finished
    • Style: Ranch
    • Water Sewer: Public Sewer, Public Water
    • Dwelling Type: Detached
    • Occupant Type: Owner
    • Year Built Exception: Actual YBT
    • State: Ohio
    • Association: Stark County Association of REALTORS?
    • Sq Ft Above Source: Auditors Website
    • Sq Ft Below Source: Auditors Website
    • Geocode Source: PxPoint
    • Last Change Type: Under Contract NO Showings
    • Parcel Number: 05203853
    • Legal Description: 97 WH WEST RIDGEDALE

    Price history

    DateEventPrice
    6/10/2022Sold$210,000+10.6%$76/sqft
    Source: MLS Now #4368168 Report a problem
    5/1/2022Pending sale$189,900$69/sqft
    Source: MLS Now #4368168 Report a problem
    4/28/2022Listed for sale$189,900+11.8%$69/sqft
    Source: MLS Now #4368168 Report a problem
    2/26/2021Sold$169,900$62/sqft
    Source: MLS Now #4246698 Report a problem
    1/8/2021Pending sale$169,900$62/sqft
    Source: MLS Now #4246698 Report a problem
    1/5/2021Listed for sale$169,900$62/sqft
    Source: MLS Now #4246698 Report a problem
    12/28/2020Pending sale$169,900$62/sqft
    Source: Cutler Real Estate #4246698 Report a problem
    12/23/2020Listed for sale$169,900$62/sqft
    Source: Cutler Real Estate #4246698 Report a problem

    Public tax history

    YearProperty taxesTax assessment
    2024$2,182 +14%$76,930 +29.6%
    2023$1,913 -34.1%$59,370 -4.3%
    2022$2,903 -0.4%$62,030
    2021$2,916 +23.7%$62,030 +33.1%
    2020$2,358 $46,590
    2019$2,358 $46,590
    2018$2,358 +102.2%$46,590 +9.8%
    2017$1,166 -50.3%$42,430
    2016$2,345 +22.1%$42,430 +18.1%
    2015$1,920 $35,920 +2.4%
    2014$1,920 +105.3%$35,070
    2013$935 $35,070
    2012-- $35,070 -8.7%
    2011-- $38,430 +0.3%
    2010-- $38,330
    2009$1,902 +15.6%--
    2008$1,645 -0.8%--
    2007$1,659 -0.1%--
    2005$1,661 -2.5%--
    2004$1,703 +1.1%--
    2003$1,685 +7.1%--
    2002$1,574 +15.1%--
    2001$1,367 +4.3%--
    2000$1,311 --

    Find assessor info on the county website

    Neighborhood: 44708

    Nearby schools

    GreatSchools rating
    Schools provided by the listing agent
    • District: Plain Local

    Source: The MLS. This data may not be complete. We recommend contacting the local school district to confirm school assignments for this home.

    Get a cash offer in 3 minutes
    Find out how much your home could sell for in as little as 3 minutes with a no-obligation cash offer.
    Estimated market value
    $271,800
    Get a cash offer in 3 minutes
    Find out how much your home could sell for in as little as 3 minutes with a no-obligation cash offer.
    Estimated market value
    $271,800