Skip main navigation
Sold for $460,000
  • $460,000

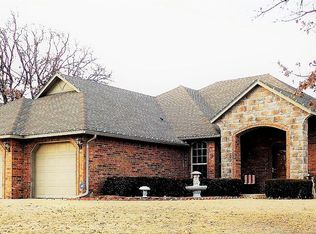
    4000 Bent Cedar Trl, Edmond, OK 73034

    4beds
    2,744sqft
    Single Family Residence
    Built in 2001
    5.03 Acres Lot
    $488,700 Zestimate®
    $168/sqft
    $3,223 Estimated rent

    Home value

    $488,700

    $430,000 - $552,000

    $3,223/mo

    Zestimate® history
    Loading
    Loading...

    Owner options

    List your home for rent

    $3,223/mo

    Rent Zestimate®

    Find your next renter with Zillow Rental Manager. Plus, with online applications, you can quickly screen prospective tenants – for free.

    Learn more

    $3,223/mo

    Rent Zestimate®

    Refinance and save

    $3,343/mo

    Est. payment

    Refinancing to a lower rate could help reduce your monthly payments and save thousands over the life of the loan.

    See today's rates

    $3,343/mo

    Est. payment

    Explore your selling options

    Work with a Zillow partner agent

    Leverage their expertise and Zillow's premium Showcase listings to get your home seen by more buyers.

    Get started

    List with your own agent

    Get your home in front of millions of buyers by listing it on Zillow.

    Learn how to do it

    Sell it yourself

    Take full control of how buyers see your home on Zillow by listing For Sale by Owner (FSBO).

    List your home

    What's special

    Multiple parking areasPaved pergola areaSoaring two-story ceilingsSerene backyardFormal dining roomCustom built-insCovered carport
    ***MULTIPLE OFFERS*** Welcome to your nearly 2,800 sq ft retreat nestled on over 5 acres of wooded land in Cedar Creek. This spacious 4-bedroom, 2.5-bathroom, Study, 2 Dining Room home combines comfort with style, offering a perfect blend of modern amenities and natural charm. Step into the foyer with tall ceilings, leading into the elegant formal dining room with crown molding. The impressive living room features soaring two-story ceilings, floor-to-ceiling bay windows, a cozy fireplace, and custom built-ins, creating a warm and inviting atmosphere. The bright, semi-open kitchen is a chef's dream, complete with a breakfast bar, center island, pantry, double ovens, built-in china cabinet, and abundant counter space. The large dining area offers plenty of room for family meals and gatherings. The spacious primary suite is a true sanctuary, with tall vaulted ceilings, large windows, a generous walk-in closet, and a luxurious ensuite bath featuring double vanities, a jetted tub, a separate shower, a private toilet room, and plenty of cabinet space. A convenient half bath and an inside laundry room are also located on the main floor. Halfway up the stairs, you'll find a large study with built-in desk, cabinetry, and bookshelves, perfect for working or unwinding. (Beneath the study, there's a large storage area accessible from the lower level.) The second floor offers two additional bedrooms, a flexible 4th bedroom or bonus room, a full bath with double vanities and tub/shower combo, and a huge walk-out storage space that could easily be converted into another room. Outside, enjoy the serene backyard with a paved pergola area, a firepit, and plenty of space for outdoor entertaining. The large 2 car garage offers ample room for vehicles and storage, while a covered carport, multiple parking areas, and a shed provide added convenience. This home is packed with potential and charm—come see it for yourself today! ***MULTIPLE OFFERS PLS SEND OFFERS OR CHANGES BY 5PM 12/17***

    Zillow last checked:

    Listing updated:

    Listed by:

    Sharon Castles 405-483-0003,

    Castles & Homes Real Estate

    Bought with:

    Sharon Castles, 160042

    Castles & Homes Real Estate

    Source: MLSOK/OKCMAR as distributed by MLS GRID,MLS#: 1147363MLS Logo

    Facts & features

    Interior

    Bedrooms & bathrooms
    • Bedrooms: 4
    • Bathrooms: 3
    • Full bathrooms: 2
    • 1/2 bathrooms: 1
    Primary bedroom
    • Description: Lower Level,Suite,Vaulted Ceiling,Walk In Closet
    Bedroom
    • Description: Upper Level
    Bedroom
    • Description: Upper Level
    Bedroom
    • Description: Upper Level
    Bathroom
    • Description: Double Vanities,Full Bath,Lower Level,Shower,Whirlpool
    Bathroom
    • Description: Double Vanities,Full Bath,Tub & Shower,Upper Level
    Bathroom
    • Description: Half Bath,Lower Level
    Dining room
    • Description: Formal,Lower Level
    Dining room
    • Description: Lower Level
    Kitchen
    • Description: Breakfast Bar,Eating Space,Island,Lower Level,Pantry
    Living room
    • Description: Bay Window,Fireplace,Formal,Lower Level
    Study
    • Description: Bookcase,Built Ins,Upper Level,Vaulted Ceiling
    Heating
    • Central
    Cooling
    • Has cooling: Yes
    Appliances
    • Included: Dishwasher, Disposal, Water Heater, Built-In Electric Oven, Built-In Electric Range
    • Laundry: Laundry Room
    Features
    • Flooring: Brick, Carpet, Tile, Vinyl
    • Windows: Window Treatments, Double Pane Windows
    • Number of fireplaces: 1
    • Fireplace features: Insert
    Interior area
    • Total structure area: 2,744
    • Total interior livable area: 2,744 sqft

    Property

    Parking
    • Total spaces: 2
    • Parking features: Additional Parking, Gravel, RV Access/Parking
    • Garage spaces: 2
    Features
    • Levels: Two
    • Stories: 2
    • Patio & porch: Patio
    • Exterior features: Fire Pit, Rain Gutters
    • Has spa: Yes
    • Spa features: Bath
    Lot
    • Size: 5.03 Acres
    • Features: Wooded
    Details
    • Additional structures: Outbuilding
    • Parcel number: 4000NONEBentCedar73034
    • Special conditions: None

    Construction

    Type & style
    • Home type: SingleFamily
    • Architectural style: Traditional
    • Property subtype: Single Family Residence
    Materials
    • Brick, Brick & Frame, Frame
    • Foundation: Slab
    • Roof: Composition
    Condition
    • Year built: 2001

    Community & HOA

    HOA
    • Has HOA: Yes
    • Services included: Greenbelt
    • HOA fee: $550 annually
    Location
    • Region: Edmond

    Financial & listing details

    • Price per square foot: $168/sqft
    • Tax assessed value: $461,622
    • Annual tax amount: $3,499
    • Date on market: 12/15/2024
    • Listing terms: Cash,Conventional,Sell FHA or VA,Rural Housing Services,VA

    Price history

    DateEventPrice
    1/21/2025Sold$460,000-1.1%$168/sqft
    Source: MLSOK/OKCMAR as distributed by MLS GRID #1147363 Report a problem
    12/18/2024Pending sale$465,000$169/sqft
    Source: MLSOK/OKCMAR as distributed by MLS GRID #1147363 Report a problem
    12/15/2024Listed for sale$465,000+50%$169/sqft
    Source: MLSOK/OKCMAR as distributed by MLS GRID #1147363 Report a problem
    5/1/2020Sold$310,000$113/sqft
    Source: MLSOK/OKCMAR as distributed by MLS GRID #902787 Report a problem
    3/9/2020Pending sale$310,000$113/sqft
    Source: Levinson Real Estate, LLC #902787 Report a problem
    3/4/2020Listed for sale$310,000$113/sqft
    Source: Levinson Real Estate, LLC #902787 Report a problem

    Public tax history

    YearProperty taxesTax assessment
    2025$4,047 +5%$38,842 +5%
    2024$3,855 +10.1%$36,992 +5%
    2023$3,500 +0.8%$35,231 +0.8%
    2022$3,472 $34,949 +5%
    2021-- $33,285 -3.1%
    2020$3,344 $34,342
    2019$3,344 -0.3%$34,342
    2018$3,355 +2.9%$34,342
    2017$3,262 -0.1%$34,342 +0.7%
    2016$3,264 $34,087 +9.9%
    2015$3,264 +25.9%$31,004 -3.2%
    2014$2,592 -11.2%$32,042 -9%
    2013$2,919 $35,205
    2012-- $35,205 +0.4%
    2011-- $35,056
    2010-- $35,056 +10.2%
    2008$3,301 +8.6%$31,798 +5%
    2007$3,040 $30,284 +7.4%
    2006-- $28,200 +5%
    2005$2,405 $26,857
    Find assessor info on the county website

    Neighborhood: 73034

    Nearby schools

    GreatSchools rating
    Schools provided by the listing agent
    • Elementary: Charter Oak ES
    • Middle: Guthrie JHS
    • High: Guthrie HS

    Source: MLSOK/OKCMAR as distributed by MLS GRID. This data may not be complete. We recommend contacting the local school district to confirm school assignments for this home.

    Get a cash offer in 3 minutes
    Find out how much your home could sell for in as little as 3 minutes with a no-obligation cash offer.
    Estimated market value
    $488,700
    Get a cash offer in 3 minutes
    Find out how much your home could sell for in as little as 3 minutes with a no-obligation cash offer.
    Estimated market value
    $488,700