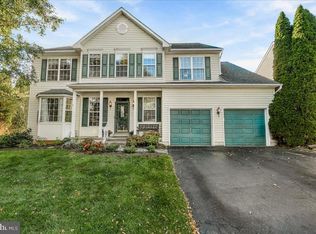
This expansive home, with freshly painted interiors, boasts a gracious two-story foyer that welcomes you to freshly refinished beautiful hardwood. The floors carry you past a study behind French doors and an elegant dining room framed by columns. The family room is spacious and warm with a gas fireplace and access to the deck. The bright and modern kitchen is equipped with granite counters, a gas cooktop, double wall ovens and a generous island. Beyond it, a sunlit breakfast room wrapped in windows. Upstairs, the primary bedroom opens into a lovely vaulted sitting room beneath an arched window, a peaceful place to end the day. Three more bedrooms, a hall bath, and the laundry complete this floor. Downstairs, the walkout level lives almost like its own home. A second kitchen, bedroom, full bath and second laundry, alongside a spacious rec room open onto a brick patio under the deck, with room for family and guests to settle in. The back of the property includes a very large private yard framed by mature evergreens and a shed. Bowling Green Lane is a private drive shared by seven houses in the Villages of Urbana. It is conveniently located near Urbana’s market district, and the local area is packed with recreation including parks, pools, tennis courts, and more. For the commuter, the location is complemented by easy access to I-270.
For sale
$849,900
4000 Bowling Green Ln, Frederick, MD 21704
5beds
4,313sqft
Single Family Residence
Built in 2006
10,509 Square Feet Lot
$-- Zestimate®
$197/sqft
$134/mo HOA
What's special
Gas fireplaceGenerous islandBright and modern kitchenAccess to the deckStudy behind french doorsGracious two-story foyerFreshly painted interiors
- 1 day
- 210
- 16
Zillow last checked:
Listing updated:
Listed by:
Heather winpigler 301-639-2653,
Coldwell Banker Realty 3017935700
Source: Bright MLS,MLS#: MDFR2090766
Facts & features
Interior
Bedrooms & bathrooms
- Bedrooms: 5
- Bathrooms: 4
- Full bathrooms: 3
- 1/2 bathrooms: 1
- Main level bathrooms: 1
Basement
- Area: 1424
Heating
- Heat Pump, Zoned, Electric, Natural Gas
Cooling
- Central Air, Heat Pump, Zoned, Electric
Appliances
- Included: Microwave, Cooktop, Dishwasher, Disposal, Dryer, Exhaust Fan, Humidifier, Ice Maker, Double Oven, Oven, Washer, Water Heater, Gas Water Heater
- Laundry: In Basement, Upper Level
Features
- Breakfast Area, Chair Railings, Crown Molding, Dining Area, Family Room Off Kitchen, Floor Plan - Traditional, Formal/Separate Dining Room, Eat-in Kitchen, Kitchen Island, Kitchen - Table Space, Primary Bath(s), Recessed Lighting, Bathroom - Walk-In Shower, Bathroom - Tub Shower, Upgraded Countertops, 2 Story Ceilings, Dry Wall, Vaulted Ceiling(s)
- Flooring: Hardwood, Luxury Vinyl, Ceramic Tile, Wood
- Doors: French Doors, Storm Door(s), Sliding Glass, Six Panel
- Windows: Screens, Palladian, Transom, Window Treatments
- Basement: Full,Improved,Interior Entry,Exterior Entry,Walk-Out Access,Windows
- Number of fireplaces: 1
- Fireplace features: Gas/Propane, Mantel(s)
Interior area
- Total structure area: 4,568
- Total interior livable area: 4,313 sqft
- Finished area above ground: 3,144
- Finished area below ground: 1,169
Property
Parking
- Total spaces: 2
- Parking features: Garage Faces Front, Garage Door Opener, Attached, Driveway
- Attached garage spaces: 2
- Has uncovered spaces: Yes
Accessibility
- Accessibility features: Other
Features
- Levels: Three
- Stories: 3
- Patio & porch: Deck, Patio, Porch, Roof
- Exterior features: Lighting, Sidewalks, Street Lights, Extensive Hardscape
- Pool features: Community
- Has view: Yes
- View description: Garden
Lot
- Size: 10,509 Square Feet
- Features: Backs to Trees, Suburban
Details
- Additional structures: Above Grade, Below Grade
- Parcel number: 1107244940
- Zoning: RES
- Special conditions: Standard
Construction
Type & style
- Home type: SingleFamily
- Architectural style: Colonial
- Property subtype: Single Family Residence
Materials
- Brick Front, Vinyl Siding
- Foundation: Other
- Roof: Architectural Shingle
Condition
- Very Good
- New construction: No
- Year built: 2006
Utilities & green energy
- Sewer: Public Sewer
- Water: Public
- Utilities for property: Cable Available, Electricity Available, Natural Gas Available, Phone Available, Underground Utilities, Broadband, Cable
Community & HOA
Community
- Subdivision: Villages Of Urbana
HOA
- Has HOA: Yes
- Amenities included: Basketball Court, Bike Trail, Clubhouse, Common Grounds, Fitness Center, Party Room, Pool, Tennis Court(s), Tot Lots/Playground
- Services included: Common Area Maintenance, Pool(s), Recreation Facility, Snow Removal, Trash
- HOA fee: $134 monthly
- HOA name: VILLAGES OF URBANA
Location
- Region: Frederick
Financial & listing details
- Price per square foot: $197/sqft
- Tax assessed value: $884,267
- Annual tax amount: $10,806
- Date on market: 10/23/2026
- Listing agreement: Exclusive Right To Sell
- Inclusions: 2 Refrigerators, Cooktop, Stove / Range, Ovens, Microwave, Dishwasher, Garbage Disposal, Washer And Dryer, Furnace, Humidifier, 4 Exhaust Fans, Fireplace Equipment, 2 Garage Door Openers, Storm Doors, Screens, Shades And Blinds, One Storage Shed.
- Ownership: Fee Simple
Estimated market value
Not available
Estimated sales range
Not available
Not available
Price history
| Date | Event | Price |
|---|---|---|
| 10/23/2026 | Listed for sale | $849,900+26.1%$197/sqft |
Source:  Bright MLS #MDFR2090766 Report a problem | ||
| 6/1/2006 | Sold | $673,850$156/sqft |
Source: Public Record Report a problem | ||
Public tax history
| Year | Property taxes | Tax assessment |
|---|---|---|
| 2026 | $12,151 +6.9% | $884,267 +7.5% |
| 2025 | $11,368 +22.4% | $822,233 +8.2% |
| 2024 | $9,290 +12% | $760,200 +7.4% |
| 2023 | $8,293 +8% | $707,633 -6.9% |
| 2022 | $7,677 +8.7% | $760,200 +26.2% |
| 2021 | $7,061 +3.5% | $602,500 |
| 2020 | $6,821 +3.7% | -- |
| 2019 | $6,580 +3.8% | $602,500 +11.4% |
| 2018 | $6,339 | $540,900 |
| 2017 | $6,339 -5.9% | $540,900 +6.3% |
| 2016 | $6,736 | $508,900 +3.2% |
| 2015 | $6,736 | $492,900 +2.4% |
| 2014 | $6,736 | $481,433 +2.4% |
| 2013 | -- | $469,967 +2.5% |
| 2012 | -- | $458,500 |
| 2011 | -- | $458,500 |
| 2010 | -- | $458,500 -27.4% |
| 2009 | -- | $631,170 +7.9% |
| 2008 | -- | $584,952 +8.6% |
| 2007 | -- | $538,736 +1090.1% |
| 2006 | -- | $45,270 +12.4% |
| 2005 | -- | $40,270 |
Find assessor info on the county website
Monthly payment
Est. payment
Payment breakdown
Explore the cost of this home by adjusting the details. Changes won't be saved.Climate risks
Neighborhood: 21704
Nearby schools
Schools provided by the listing agent
- District: Frederick County Public Schools
Source: Bright MLS. This data may not be complete. We recommend contacting the local school district to confirm school assignments for this home.
- $1,000,0005 bd4 ba5k sqft9116 Bowling Green Dr, Frederick, MD 21704Sold
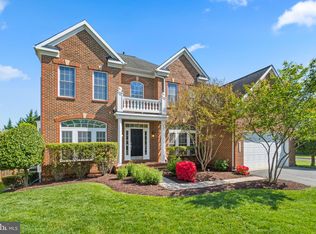
- $992,4005 bd5 ba3.7k sqft9126 Bowling Green Dr, Frederick, MD 21704Off Market
- $1,048,6004 bd5 ba6k sqft4001 Bowling Green Ln, Frederick, MD 21704Off Market

- $932,1004 bd5 ba4.8k sqft9114 Bowling Green Dr, Frederick, MD 21704Off Market

Similar homes
- $800,0004 bd4 ba3.1k sqft3708 Sprigg St N, Frederick, MD 21704For Sale
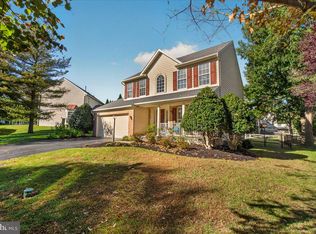
 MLS ID #MDFR2089944, Christy Issler, Charis Realty Group. Bright MLS
- $799,9005 bd5 ba4.1k sqftVillages Of Urba, Frederick, MD 21704For Sale
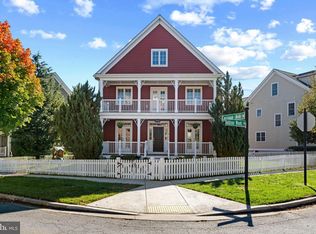 MLS ID #MDFR2090164, Joe Wallman, Coldwell Banker Realty. Bright MLS
- $890,0005 bd6 ba4.5k sqft5921 Quinn Rd, Frederick, MD 21701For Sale
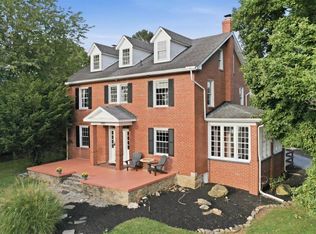 MLS ID #12034854, Jay Day, LPT REALTY, LLC. My State MLS
- $810,0004 bd3 ba3.4k sqftVillages Of Urba, Frederick, MD 21704For Sale
 MLS ID #MDFR2089222, Jamie Dunn, Long & Foster Real Estate, Inc.. Bright MLS
- $1,050,0005 bd5 ba5.2k sqftVillages Of Urba, Frederick, MD 21704For SaleMLS ID #MDFR2090834, Cheryl Holder, Redfin Corp. Bright MLS
- $799,5004 bd4 ba3.7k sqft9510 Ethan Ridge Dr, Frederick, MD 21704For SaleMLS ID #MDFR2084438, Reshawna Leaven, KW United. Bright MLS
- $979,9004 bd5 ba4.8k sqft4107 Celtic Way, Frederick, MD 21704For SaleMLS ID #MDFR2089792, Dawn Whaley, Redfin Corp. Bright MLS
- $799,9994 bd4 ba3.3k sqftVillages Of Urba, Frederick, MD 21704For SaleMLS ID #MDFR2088816, Jeanne Koerber, RLAH @properties. Bright MLS
- $950,0004 bd4 ba6k sqft3775 Spicebush Dr, Frederick, MD 21704For SaleMLS ID #MDFR2088188, Eric Steinhoff, LPT Realty, LLC. Bright MLS
- $825,0005 bd3 ba4k sqft5774 Guilford Garden Ter, Frederick, MD 21704For SaleMLS ID #MDFR2088288, Wendy Aloi, Real Estate Innovations. Bright MLS
- $735,0004 bd4 ba4.2k sqft3832 Braveheart Dr, Frederick, MD 21704For SaleMLS ID #MDFR2088912, Darren Ahearn, RE/MAX Results. Bright MLS
- $675,0004 bd4 ba2.6k sqft5734 Little Spring Way, Frederick, MD 21704For SaleMLS ID #MDFR2086258, Jim Keating, Keller Williams Realty Centre. Bright MLS
- $774,9993 bd4 ba4.1k sqft9247 Bealls Farm Rd, Frederick, MD 21704For SaleMLS ID #MDFR2088594, Nick Waldner, Keller Williams Realty Centre. Bright MLS
- $675,0004 bd3 ba3k sqft4513 Baker Valley Rd, Frederick, MD 21704For SaleMLS ID #MDFR2090124, Jesses Griswold, Keller Williams Realty. Bright MLS
- $575,0004 bd4 ba2.2k sqft3231 Stone Barn Dr, Frederick, MD 21704For SaleMLS ID #MDFR2091020, Lisa Giuliani, Keller Williams Realty Centre. Bright MLS
- $829,9005 bd4 ba3.7k sqft4855 Railway Cir, Monrovia, MD 21770For SaleMLS ID #MDFR2089460, Emily Grimshaw, Compass. Bright MLS
- $600,0004 bd3 ba2.7k sqftVillages Of Urba, Frederick, MD 21704For SaleMLS ID #MDFR2088328, Cheryl Holder, Redfin Corp. Bright MLS
- $595,0004 bd3 ba2.7k sqft9385 Penrose St, Frederick, MD 21704For SaleMLS ID #MDFR2090004, Haider Abbas, Compass. Bright MLS
- $829,9004 bd4 ba3.1k sqft3313 Nicholas Ct, Ijamsville, MD 21754For SaleMLS ID #MDFR2086804, Frances McGlaughlin, RE/MAX Realty Services. Bright MLS
- $689,0004 bd4 ba3.4k sqft8432 Cliffview Ln, Frederick, MD 21704For SaleMLS ID #MDFR2088524, Frederick Genau, Iron Valley Real Estate Crossroads. Bright MLS
