Welcome to this beautifully maintained 4-bedroom, 2.5-bath home in sought-after Forest Edge subdivision in Woodworth, Louisiana. Built in 2021 and meticulously cared for by its original owner, this 2,500 sq. ft. home sits on over half an acre, offering both privacy and modern comfort—all while backing up to Kisatchie National Forest, where wild horses are often seen roaming. Step inside to discover a thoughtfully designed open-concept layout with 10-foot ceilings, exposed wood beams, and tile flooring throughout. The kitchen features a gas stove, double ovens, granite countertops, a deep pantry, and a large island with a built-in wine fridge. The spacious primary suite offers an oversized deep closet, as well as a spa-like bathroom with a spacious stall shower, stand-alone soaking tub, and double vanities. Two of the bedrooms share a conjoining bathroom, while the fourth bedroom offers flexibility as a home office or guest space. Outside, you’ll love entertaining on the covered patio with a fully equipped outdoor kitchen and fireplace, all set against the tranquil backdrop of the national forest. The sprinkler system and established landscaping make for easy maintenance, while the two-car garage provides ample storage. Located in a peaceful, accessible neighborhood with sidewalks and NO HOA, this property is the ideal place for you to call HOME—schedule your private tour today!
Closed
Price Unknown
4000 Bridlewood Cv, Woodworth, LA 71485
4beds
2,500sqft
Single Family Residence
Built in 2021
0.53 Acres Lot
$419,700 Zestimate®
$--/sqft
$2,897 Estimated rent
Home value
$419,700
$319,000 - $550,000
$2,897/mo
Zestimate® history
Owner options
List your home for rent
$2,897/mo
Rent Zestimate®
Find your next renter with Zillow Rental Manager. Plus, with online applications, you can quickly screen prospective tenants – for free.
$2,897/mo
Rent Zestimate®
Refinance and save
Refinancing to a lower rate could help reduce your monthly payments and save thousands over the life of the loan.
Explore your selling options
Work with a Zillow partner agent
Leverage their expertise and Zillow's premium Showcase listings to get your home seen by more buyers.
Get startedList with your own agent
Get your home in front of millions of buyers by listing it on Zillow.
Learn how to do itSell it yourself
Take full control of how buyers see your home on Zillow by listing For Sale by Owner (FSBO).
List your homeWhat's special
Two-car garageEstablished landscapingDouble ovensStall showerGas stoveGranite countertopsSpacious primary suite
Zillow last checked:
Listing updated:
Listed by:
Lauren King,
KELLER WILLIAMS REALTY CENLA PARTNERS,
ASHLEY BONIFIELD,
KELLER WILLIAMS REALTY CENLA PARTNERS
Bought with:
JENNIFER BYRD, 995703237
RITCHIE REAL ESTATE
Source: GCLRA,MLS#: 2490962Originating MLS: Greater Central Louisiana REALTORS Association
Facts & features
Interior
Bedrooms & bathrooms
- Bedrooms: 4
- Bathrooms: 3
- Full bathrooms: 2
- 1/2 bathrooms: 1
Primary bedroom
- Description: Flooring: Tile
- Level: Lower
- Dimensions: 16.10x13.10
Bedroom
- Description: Flooring: Tile
- Level: Lower
- Dimensions: 11.5x12
Bedroom
- Description: Flooring: Tile
- Level: Lower
- Dimensions: 12x11.10
Bedroom
- Description: Flooring: Tile
- Level: Lower
- Dimensions: 11.11x11.10
Dining room
- Description: Flooring: Tile
- Level: Lower
- Dimensions: 20.7x12.9
Kitchen
- Description: Flooring: Tile
- Level: Lower
- Dimensions: 16x18.11
Laundry
- Description: Flooring: Tile
- Level: Lower
- Dimensions: 7.1x9.1
Living room
- Description: Flooring: Tile
- Level: Lower
- Dimensions: 14.5x18.11
Heating
- Central, Multiple Heating Units
Cooling
- Central Air, 2 Units
Appliances
- Included: Cooktop, Double Oven, Dishwasher, Disposal, Ice Maker, Microwave, Refrigerator, Wine Cooler, ENERGY STAR Qualified Appliances
Features
- Attic, Ceiling Fan(s), Granite Counters, Pantry, Stainless Steel Appliances
- Has fireplace: Yes
- Fireplace features: Gas Starter, Wood Burning
Interior area
- Total structure area: 3,691
- Total interior livable area: 2,500 sqft
Property
Parking
- Total spaces: 2
- Parking features: Attached, Garage, Two Spaces, Driveway, Garage Door Opener
- Has attached garage: Yes
- Has uncovered spaces: Yes
Features
- Levels: One
- Stories: 1
- Patio & porch: Concrete, Covered, Porch
- Exterior features: Porch, Permeable Paving, Outdoor Kitchen
- Spa features: None
Lot
- Size: 0.53 Acres
- Dimensions: 116 x 199
- Features: City Lot, Rectangular Lot
Details
- Parcel number: 2200603205000901
- Special conditions: None
Construction
Type & style
- Home type: SingleFamily
- Architectural style: Acadian
- Property subtype: Single Family Residence
Materials
- Brick
- Foundation: Slab
- Roof: Shingle
Condition
- Excellent
- Year built: 2021
- Major remodel year: 2021
Utilities & green energy
- Sewer: Public Sewer
- Water: Public
Green energy
- Energy efficient items: Appliances, Insulation, Lighting
- Water conservation: Low-Flow Fixtures
Community & HOA
Community
- Security: Fire Sprinkler System
- Subdivision: FOREST EDGE
HOA
- Has HOA: No
- HOA name: n/a
Location
- Region: Woodworth
Financial & listing details
- Date on market: 3/12/2025
- Listing agreement: Exclusive Right To Sell
Price history
| Date | Event | Price |
|---|---|---|
| 8/29/2025 | Sold | -- |
Source: GCLRA #2490962 Report a problem | ||
| 8/15/2025 | Pending sale | $425,000$170/sqft |
Source: GCLRA #2490962 Report a problem | ||
| 7/24/2025 | Contingent | $425,000$170/sqft |
Source: GCLRA #2490962 Report a problem | ||
| 6/5/2025 | Price change | $425,000-2.3%$170/sqft |
Source: GCLRA #2490962 Report a problem | ||
| 5/6/2025 | Price change | $435,000-1.1%$174/sqft |
Source: GCLRA #2490962 Report a problem | ||
| 4/7/2025 | Price change | $440,000-0.9%$176/sqft |
Source: GCLRA #2490962 Report a problem | ||
| 3/12/2025 | Listed for sale | $444,000$178/sqft |
Source: GCLRA #2490962 Report a problem | ||
Public tax history
Tax history is unavailable.
Neighborhood: 71485
Nearby homes
- $---- bd1 ba2.4k sqft4000 Bridlewood Cv, Woodworth, LA 71485Sold
- $515,700-- bd0 ba2.6k sqft4004 Bridlewood Cv, Woodworth, LA 71485Off Market
- $--4 bd3 ba2.6k sqft3440 Kisatchie Cir, Woodworth, LA 71485Sold
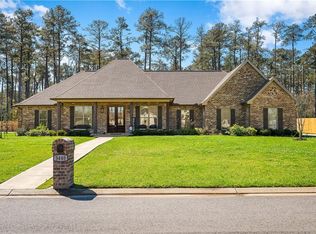
- $443,8004 bd3 ba2.3k sqft3341 Kisatchie Cir, Woodworth, LA 71485Off Market
- $558,000-- bd-- ba1k sqft4008 Bridlewood Cv, Woodworth, LA 71485Off Market
- $--4 bd4 ba2.7k sqft3432 Kisatchie Cir, Woodworth, LA 71485Sold
- $--4 bd3 ba2.4k sqft3437 Kisatchie Cir, Woodworth, LA 71485Sold
- $--4 bd3 ba2.2k sqft3433 Kisatchie Cir, Woodworth, LA 71485Sold
- $--4 bd3 ba2.4k sqft2220 Forest Trl, Woodworth, LA 71485Sold
Nearby schools
GreatSchools rating
- 7/10Caroline Dormon Junior High SchoolGrades: PK-8Distance: 0.3 mi
- 8/10Alexandria Senior High SchoolGrades: 9-12Distance: 6.2 mi
Schools provided by the listing agent
- Elementary: Caroline Dorm
- Middle: Caroline Dorm
- High: ASH
Source: GCLRA. This data may not be complete. We recommend contacting the local school district to confirm school assignments for this home.
Sell for more on Zillow
Get a Zillow Showcase℠ listing at no additional cost and you could sell for .
$419,700
2% more
+$8,394
With Zillow Showcase(estimated)
$428,094
- Louisiana
- Rapides Parish
- Woodworth
- 71485
- 4000 Bridlewood Cv
Nearby cities
Nearby zip codes
Other Woodworth Topics
