Skip main navigation
For sale
  • $1,850,000

    4000 Brighton Blvd, Celina, TX 75009

    5beds
    4,695sqft
    : 
    Loading
    Get pre-qualified
    Single Family Residence
    Built in 2016
    0.36 Acres Lot
    $-- Zestimate®
    $394/sqft
    $139/mo HOA

    What's special

    Planning centerHardwood flooringOversized three-car garageCustom built-insGranite serving barWet barBuilt-in study nook
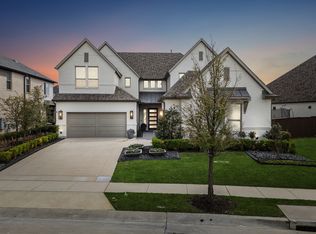
    Regarded as one of the crown jewels of Light Farms, this exceptional former Huntington Model home showcases an extraordinary level of designer finishes and luxury upgrades rarely found in today's market. Perfectly positioned within the award-winning master-planned community of Light Farms, this stunning residence offers an elegant blend of sophisticated design & resort-style living. A private front courtyard with a fireplace creates a memorable first impression & leads to a detached casita, ideal as a guest retreat, multigenerational suite, private office, or fitness studio. Designed for both everyday living and exceptional entertaining, the chef's kitchen is outfitted with commercial-grade Wolf appliances, a massive center island, pot filler, planning center, remote-controlled blinds, and extensive custom cabinetry. Throughout the home, luxury details abound, including hardwood flooring, soaring vaulted ceilings with exposed wood beams, extensive crown molding, custom built-ins, upgraded designer lighting, a spacious mudroom, and a thoughtfully designed custom primary closet system. A dedicated downstairs media room provides the perfect space for movie nights, game days, or private entertainment. Upstairs offers two additional bedrooms, a built-in study nook, expansive game room, wet bar, and beverage refrigerator, providing even more flexible living and entertaining space. The backyard is truly a private resort. Enjoy a heated splash pool with waterfall, outdoor fireplace, & a custom cedar cabana featuring a built-in grill, granite serving bar, beverage refrigerator, & dedicated storage room, creating the ultimate outdoor entertaining experience. The oversized three-car garage features epoxy flooring and ample storage. Residents enjoy an unmatched lifestyle with resort-style pools, a fitness center, miles of trails, lakes, parks, tennis and pickleball courts, an on-site restaurant, & community events, all just minutes from the Dallas North Tollway!
    9 days
    |
    755
    |
    47
    |

    Likely to sell faster than

    Zillow last checked:

    Listing updated:

    Listed by:

    Danielle Durbin 0692360 214-906-9450,

    SevenHaus Realty 214-906-9450,

    Daniel Durbin 0712588 214-906-9450,

    SevenHaus Realty

    Source: NTREIS,MLS#: 21320010

      Facts & features

      Interior

      Bedrooms & bathrooms
      • Bedrooms: 5
      • Bathrooms: 8
      • Full bathrooms: 5
      • 1/2 bathrooms: 3
      Primary bedroom
      • Features: Closet Cabinetry, Double Vanity, En Suite Bathroom, Separate Shower, Walk-In Closet(s)
      • Level: First
      • Dimensions: 0 x 0
      Bedroom
      • Features: En Suite Bathroom
      • Level: First
      • Dimensions: 0 x 0
      Bedroom
      • Features: En Suite Bathroom
      • Level: Second
      • Dimensions: 0 x 0
      Bedroom
      • Features: En Suite Bathroom
      • Level: Second
      • Dimensions: 0 x 0
      Breakfast room nook
      • Features: Built-in Features, Eat-in Kitchen
      • Level: First
      • Dimensions: 0 x 0
      Dining room
      • Level: First
      • Dimensions: 0 x 0
      Game room
      • Features: Built-in Features, Other
      • Level: Second
      • Dimensions: 0 x 0
      Other
      • Features: Built-in Features, Stone Counters, Separate Shower, Walk-In Closet(s)
      • Level: First
      • Dimensions: 0 x 0
      Kitchen
      • Features: Built-in Features, Eat-in Kitchen, Kitchen Island, Pantry, Pot Filler, Stone Counters, Walk-In Pantry
      • Level: First
      • Dimensions: 0 x 0
      Living room
      • Features: Built-in Features, Fireplace
      • Level: First
      • Dimensions: 0 x 0
      Media room
      • Features: Built-in Features
      • Level: First
      • Dimensions: 0 x 0
      Office
      • Features: Built-in Features, Other
      • Level: First
      • Dimensions: 0 x 0
      Heating
      • Central, Zoned
      Cooling
      • Central Air, Electric, Zoned
      Appliances
      • Included: Built-In Refrigerator, Dishwasher, Gas Cooktop, Disposal, Microwave
      • Laundry: Laundry in Utility Room
      Features
      • Built-in Features, Decorative/Designer Lighting Fixtures, Eat-in Kitchen, High Speed Internet, In-Law Floorplan, Kitchen Island, Open Floorplan, Paneling/Wainscoting, Cable TV, Vaulted Ceiling(s), Walk-In Closet(s), Wired for Sound
      • Flooring: Carpet, Tile, Wood
      • Has basement: No
      • Number of fireplaces: 3
      • Fireplace features: Gas, Gas Starter, Living Room, Outside
      Interior area
      • Total interior livable area: 4,695 sqft
      Video & virtual tour

      Property

      Parking
      • Total spaces: 3
      • Parking features: Garage, Garage Door Opener, Oversized
      • Attached garage spaces: 3
      Features
      • Levels: Two
      • Stories: 2
      • Patio & porch: Rear Porch, Other, Covered
      • Exterior features: Built-in Barbecue, Barbecue, Lighting, Outdoor Grill, Other, Rain Gutters
      • Has private pool: Yes
      • Pool features: In Ground, Outdoor Pool, Pool, Private, Community
      • Has view: Yes
      • View description: Water
      • Has water view: Yes
      Lot
      • Size: 0.36 Acres
      • Features: Interior Lot, Landscaped, Subdivision, Sprinkler System, Few Trees
      Details
      • Parcel number: R1096800N00701

      Construction

      Type & style
      • Home type: SingleFamily
      • Architectural style: Traditional,Detached
      • Property subtype: Single Family Residence
      Materials
      • Brick, Rock, Stone
      • Roof: Composition
      Condition
      • Year built: 2016

      Utilities & green energy

      • Sewer: Public Sewer
      • Water: Public
      • Utilities for property: Sewer Available, Water Available, Cable Available

      Community & HOA

      Community
      • Features: Clubhouse, Curbs, Dock, Fitness Center, Fishing, Lake, Other, Playground, Park, Pickleball, Pool, Restaurant, Sidewalks, Tennis Court(s), Trails/Paths
      • Security: Fire Alarm
      • Subdivision: Light Farms The Parkview Neighborhood
      HOA
      • Has HOA: Yes
      • Amenities included: Maintenance Front Yard
      • Services included: All Facilities, Association Management, Maintenance Grounds, Maintenance Structure
      • HOA fee: $139 monthly
      • HOA name: Insight Association Management
      • HOA phone: 214-494-6002
      Location
      • Region: Celina

      Financial & listing details

      • Price per square foot: $394/sqft
      • Tax assessed value: $1,453,642
      • Annual tax amount: $21,000
      • Date on market: 7/11/2026
      • Listing terms: Cash,Conventional,FHA,VA Loan
      • Exclusions: Ask agent

        Estimated market value

        Not available

        Estimated sales range

        Not available

        Not available

        Price history

        DateEventPrice
        7/11/2026Listed for sale$1,850,000+12.1%$394/sqft
        Source: NTREIS #21320010 Report a problem
        5/31/2022Sold--
        Source: Ebby Halliday solds #20027652_75009 Report a problem
        5/23/2022Pending sale$1,650,000$351/sqft
        Source: NTREIS #20027652 Report a problem
        4/30/2022Contingent$1,650,000$351/sqft
        Source: NTREIS #20027652 Report a problem
        4/20/2022Listed for sale$1,650,000+40.7%$351/sqft
        Source: NTREIS #20027652 Report a problem
        4/14/2018Sold--
        Source: Agent Provided Report a problem
        4/9/2018Pending sale$1,173,000$250/sqft
        Source: Highland Homes Realty #13768747 Report a problem
        4/9/2018Listed for sale$1,173,000$250/sqft
        Source: Highland Homes Realty #13768747 Report a problem

        Public tax history

        YearProperty taxesTax assessment
        2025-- $1,453,642 +7.2%
        2024-- $1,356,202 -5.4%
        2023-- $1,433,623 +45%
        2022-- $988,650 +9.1%
        2021$15,043 +3.4%$906,126 +5.4%
        2020$14,554 -6.8%$859,342 +0.4%
        2019$15,615 +17.1%$855,855 +23.9%
        2018$13,340 $690,494 +21.3%
        2017-- $569,477
        2016-- --
        Find assessor info on the county website

        Monthly payment

        Est. payment

        Payment breakdown

        Explore the cost of this home by adjusting the details. Changes won't be saved.
        All calculations are estimates and provided by Zillow, Inc. for informational purposes only. Actual amounts may vary.
        HOA fees may include property taxes on listings classified as Co-Ops. Contact the listing agent and/or owner for fee details.
        Mortgage interest rates are dependent on a number of factors, including credit score, down payment, and repayment length. Interest rate data provided by Zillow Group Marketplace, Inc. as of 1/1/1970 from various mortgage lenders with which we have lead or other similar arrangements; the Estimated Payment is an average of those rates.
        See how much you could borrow to make a competitive offer.

        Climate risks

        Neighborhood: 75009

        Getting around

        6 / 100
        Car-Dependent
        28 / 100
        Somewhat Bikeable

        Nearby schools

        GreatSchools rating
        Schools provided by the listing agent
        • Elementary: Ralph and Mary Lynn Boyer
        • Middle: Reynolds
        • High: Prosper
        • District: Prosper ISD

        Source: NTREIS. This data may not be complete. We recommend contacting the local school district to confirm school assignments for this home.

        A local agent can set up tours, give advice and negotiate with sellers.

        Browse local experts

        Similar homes