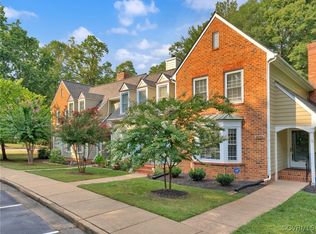
Charming 2-story end unit townhome in the desirable West End! This spacious home boasts 3 beds, 3 baths, and 1532 sqft of comfortable living. Enjoy the convenience of a 1st-floor primary bed & bath, perfect for easy living. Cozy up by the gas fireplace in the inviting living room. Updated carpet in bedrooms adds a touch of luxury. Each bedroom comes with a connected bath for ultimate privacy. The modern kitchen features new stainless steel appliances, and the convenience of a newer stackable washer dryer. Fresh paint throughout completes this move-in-ready gem!
Sold for $347,000
$347,000
4000 Bush Lake Ct, Glen Allen, VA 23060
3beds
1,532sqft
Townhouse, Single Family Residence
Built in 1985
3,772 Square Feet Lot
$346,900 Zestimate®
$227/sqft
$2,127 Estimated rent
Home value
$346,900
$330,000 - $364,000
$2,127/mo
Zestimate® history
Owner options
List your home for rent
$2,127/mo
Rent Zestimate®
Find your next renter with Zillow Rental Manager. Plus, with online applications, you can quickly screen prospective tenants – for free.
$2,127/mo
Rent Zestimate®
Refinance and save
$2,322/mo
Est. payment
Refinancing to a lower rate could help reduce your monthly payments and save thousands over the life of the loan.
$2,322/mo
Est. payment
Explore your selling options
Work with a Zillow partner agent
Leverage their expertise and Zillow's premium Showcase listings to get your home seen by more buyers.
Get startedList with your own agent
Get your home in front of millions of buyers by listing it on Zillow.
Learn how to do itSell it yourself
Take full control of how buyers see your home on Zillow by listing For Sale by Owner (FSBO).
List your homeWhat's special
Gas fireplaceUpdated carpetSpacious homePrimary bedConnected bathModern kitchenNew stainless steel appliances
Zillow last checked:
Listing updated:
Listed by:
Kellie Hogan info@hogangrp.com,
The Hogan Group Real Estate
Bought with:
Ashlee Parker, 0225254550
The Hogan Group Real Estate
Source: CVRMLS,MLS#: 2401005 Originating MLS: Central Virginia Regional MLS
Originating MLS: Central Virginia Regional MLSFacts & features
Interior
Bedrooms & bathrooms
- Bedrooms: 3
- Bathrooms: 3
- Full bathrooms: 3
Primary bedroom
- Description: Walk in Closet and Shared Bathroom
- Level: First
- Dimensions: 12.0 x 14.0
Bedroom 2
- Description: New Carpet, Double Closet, Connecting Bathroom
- Level: Second
- Dimensions: 12.0 x 14.0
Bedroom 3
- Description: New Carpet, Single Closet, Connecting Bathroom
- Level: Second
- Dimensions: 12.0 x 14.0
Dining room
- Description: White Chair Rail
- Level: First
- Dimensions: 12.0 x 12.0
Other
- Description: Tub & Shower
- Level: First
Other
- Description: Tub & Shower
- Level: Second
Kitchen
- Description: Stainless Steel Appliances
- Level: First
- Dimensions: 10.0 x 10.0
Living room
- Description: Exposed Wood Beams and paneling
- Level: First
- Dimensions: 16.0 x 20.0
Heating
- Electric, Heat Pump
Cooling
- Electric
Appliances
- Included: Washer/Dryer Stacked, Dishwasher, Freezer, Microwave, Oven, Refrigerator, Stove
- Laundry: Washer Hookup, Dryer Hookup, Stacked
Features
- Bookcases, Built-in Features, Bedroom on Main Level, Separate/Formal Dining Room, Eat-in Kitchen, Bath in Primary Bedroom, Main Level Primary, Pantry, Walk-In Closet(s)
- Flooring: Carpet
- Has basement: No
- Attic: Walk-In
- Number of fireplaces: 1
- Fireplace features: Wood Burning
Interior area
- Total interior livable area: 1,532 sqft
- Finished area above ground: 1,532
Property
Features
- Levels: Two
- Stories: 2
- Patio & porch: Rear Porch, Deck
- Exterior features: Deck, Lighting, Storage, Shed
- Pool features: None
- Fencing: None
Lot
- Size: 3,772 Square Feet
- Features: Corner Lot
Details
- Parcel number: 7517601296
- Zoning description: RTH
Construction
Type & style
- Home type: Townhouse
- Architectural style: Row House
- Property subtype: Townhouse, Single Family Residence
- Attached to another structure: Yes
Materials
- Brick, Block, Concrete
- Foundation: Slab
- Roof: Composition,Shingle
Condition
- Resale
- New construction: No
- Year built: 1985
Utilities & green energy
- Sewer: Public Sewer
- Water: Public
Community & HOA
Community
- Security: Smoke Detector(s)
- Subdivision: Lexington Village Townhouses
HOA
- Has HOA: Yes
- Services included: Common Areas, Maintenance Grounds, Maintenance Structure, Trash
- HOA fee: $228 monthly
Location
- Region: Glen Allen
Financial & listing details
- Price per square foot: $227/sqft
- Tax assessed value: $285,200
- Annual tax amount: $2,424
- Date on market: 1/15/2024
- Ownership: Individuals
- Ownership type: Sole Proprietor
Price history
| Date | Event | Price |
|---|---|---|
| 2/14/2024 | Sold | $347,000+2.5%$227/sqft |
Source:  CVRMLS #2401005 Report a problem CVRMLS #2401005 Report a problem | ||
| 1/16/2024 | Pending sale | $338,500$221/sqft |
Source: CVRMLS #2401005 Report a problem | ||
| 1/16/2024 | Listed for sale | $338,500$221/sqft |
Source: CVRMLS #2401005 Report a problem | ||
Public tax history
| Year | Property taxes | Tax assessment |
|---|---|---|
| 2025 | $2,742 +3.6% | $330,400 +6.1% |
| 2024 | $2,647 +9.2% | $311,400 +9.2% |
| 2023 | $2,424 +13.9% | $285,200 +13.9% |
| 2022 | $2,128 +7.8% | $250,400 +10.4% |
| 2021 | $1,974 +12.2% | $226,900 +11.3% |
| 2020 | $1,760 +5.6% | $203,800 +0.7% |
| 2019 | $1,667 +100% | $202,300 +5.6% |
| 2018 | $833 +5.3% | $191,600 +5.3% |
| 2017 | $791 -50% | $181,900 |
| 2016 | $1,583 +127.4% | $181,900 +13.7% |
| 2015 | $696 | $160,000 |
| 2014 | $696 | $160,000 |
| 2013 | -- | $160,000 |
| 2012 | -- | $160,000 -10.8% |
| 2011 | -- | $179,400 |
| 2010 | -- | $179,400 -9.5% |
| 2009 | -- | $198,200 |
| 2008 | -- | -- |
| 2006 | -- | -- |
| 2005 | -- | -- |
| 2004 | -- | -- |
| 2003 | -- | -- |
| 2002 | -- | -- |
| 2001 | -- | $110,200 +4.8% |
| 2000 | -- | $105,200 |
Find assessor info on the county website
Neighborhood: 23060
Nearby homes
- $322,6003 bd2 ba1.4k sqft4002 Bush Lake Ct, Glen Allen, VA 23060Off Market
- $309,1003 bd2 ba1.5k sqft4004 Bush Lake Ct, Glen Allen, VA 23060Off Market
- $309,9502 bd3 ba1.3k sqft4006 Bush Lake Ct, Glen Allen, VA 23060Sold
- $304,3002 bd2 ba1.3k sqft4008 Bush Lake Ct, Glen Allen, VA 23060Off Market
- $311,0003 bd2 ba1.5k sqft4010 Bush Lake Ct, Glen Allen, VA 23060Off Market
- $3,2000.79 Acres3701 Lexington Farm Dr, Henrico, VA 23060Off Market
- $240,0003 bd2 ba1.4k sqft4012 Bush Lake Ct, Glen Allen, VA 23060Sold
- $342,6003 bd3 ba1.5k sqft4101 Bush Lake Dr, Glen Allen, VA 23060Off Market
Nearby schools
GreatSchools rating
- 8/10Springfield Park Elementary SchoolGrades: PK-5Distance: 0.8 mi
- 7/10Holman Middle SchoolGrades: 6-8Distance: 3 mi
- 7/10Glen Allen High SchoolGrades: 9-12Distance: 2.5 mi
Schools provided by the listing agent
- Elementary: Springfield Park
- Middle: Holman
- High: Glen Allen
Source: CVRMLS. This data may not be complete. We recommend contacting the local school district to confirm school assignments for this home.
Get a cash offer in 3 minutes
Find out how much your home could sell for in as little as 3 minutes with a no-obligation cash offer.
Estimated market value
$346,900
Get a cash offer in 3 minutes
Find out how much your home could sell for in as little as 3 minutes with a no-obligation cash offer.
Estimated market value
$346,900
- Virginia
- Henrico County
- Glen Allen
- 23060
- 4000 Bush Lake Ct
Nearby cities
Nearby neighborhoods
Nearby zip codes
Other Glen Allen Topics
