Skip main navigation
Closed
  • $343,200

    4000 Chadford Park Dr, Summerville, SC 29485

    3beds
    1,828sqft
    Single Family Residence
    Built in 2013
    7,840 Square Feet Lot
    $343,200 Zestimate®
    $188/sqft
    $2,520 Estimated rent

    Home value

    $343,200

    $326,000 - $360,000

    $2,520/mo

    Zestimate® history
    Loading
    Loading...

    Owner options

    List your home for rent

    $2,520/mo

    Rent Zestimate®

    Find your next renter with Zillow Rental Manager. Plus, with online applications, you can quickly screen prospective tenants – for free.

    Learn more

    $2,520/mo

    Rent Zestimate®

    Refinance and save

    $2,047/mo

    Est. payment

    Refinancing to a lower rate could help reduce your monthly payments and save thousands over the life of the loan.

    See today's rates

    $2,047/mo

    Est. payment

    Explore your selling options

    Work with a Zillow partner agent

    Leverage their expertise and Zillow's premium Showcase listings to get your home seen by more buyers.

    Get started

    List with your own agent

    Get your home in front of millions of buyers by listing it on Zillow.

    Learn how to do it

    Sell it yourself

    Take full control of how buyers see your home on Zillow by listing For Sale by Owner (FSBO).

    List your home

    What's special

    Cozy fireplaceBack patioWalk-in closetOpen floor planGuest bathroomTray ceilingsSeparate dining room

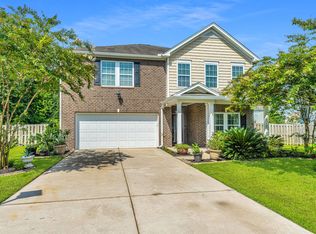
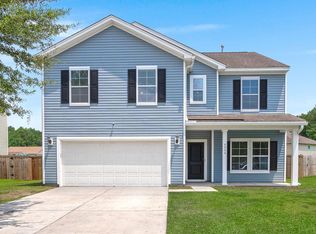
    This charming one-story home features 3 bedrooms and 2 full bathrooms, with an open floor plan that's perfect for modern living. As you step through the foyer, you'll notice the inviting living room with a cozy fireplace, which opens up to the eat-in kitchen. The kitchen boasts stainless steel appliances, a tile backsplash, and a convenient pantry for storage. A separate dining room is perfect for more formal gatherings.The owner's suite is a true oasis, with tray ceilings, a luxurious soaking tub, a walk-in closet, and a door leading to the backyard. Two additional well-sized bedrooms share a guest bathroom with a tub/shower combo. Wood-style flooring in the living areas. Smooth ceilings. HVAC replaced in 2021.A fenced-in yard with a back patio provides the perfect space for outdoor entertaining and relaxation. The home also features a laundry room/mudroom and a two-car garage for added convenience.

    This property is not currently displayed as for sale or rent on Zillow. This may be different from what's on other websites or public sources.

    Zillow last checked:

    Listing updated:

    Listed by:

    The Cassina Group 843-628-0008

    Bought with:

    Charleston Property Sales, LLC

    Source: CTMLS,MLS#: 23009650MLS Logo

    Facts & features

    Interior

    Bedrooms & bathrooms
    • Bedrooms: 3
    • Bathrooms: 2
    • Full bathrooms: 2
    Rooms
    • Room types: Dining Room, Eat-In-Kitchen, Foyer, Laundry, Pantry, Separate Dining
    Appliances
    • Laundry: Electric Dryer Hookup, Washer Hookup, Laundry Room
    Features
    • Ceiling - Smooth, Tray Ceiling(s), High Ceilings, Garden Tub/Shower, Walk-In Closet(s), Ceiling Fan(s), Eat-in Kitchen, Entrance Foyer, Pantry
    • Flooring: Vinyl
    • Number of fireplaces: 1
    • Fireplace features: Living Room, One
    Interior area
    • Total structure area: 1,828
    • Total interior livable area: 1,828 sqft

    Property

    Parking
    • Total spaces: 2
    • Parking features: Garage, Attached
    • Attached garage spaces: 2
    Features
    • Levels: One
    • Stories: 1
    • Fencing: Wood
    Lot
    • Size: 7,840 Square Feet
    Details
    • Parcel number: 1590700002000

    Construction

    Type & style
    • Home type: SingleFamily
    • Architectural style: Traditional
    • Property subtype: Single Family Residence
    Materials
    • Vinyl Siding
    • Foundation: Slab
    Condition
    • New construction: No
    • Year built: 2013

    Utilities & green energy

    • Sewer: Public Sewer
    • Water: Public

    Community & HOA

    Community
    • Subdivision: Victoria Pointe
    Location
    • Region: Summerville

    Financial & listing details

    • Price per square foot: $188/sqft
    • Tax assessed value: $318,906
    • Annual tax amount: $2,258
    • Date on market: 5/2/2023
    • Listing terms: Cash,Conventional

    Price history

    DateEventPrice
    8/9/2023Sold$320,000-3%$175/sqft
    Source: CTMLS #23009650 Report a problem
    6/17/2023Contingent$329,900$180/sqft
    Source: CTMLS #23009650 Report a problem
    6/14/2023Price change$329,900-2.9%$180/sqft
    Source: CTMLS #23009650 Report a problem
    5/31/2023Price change$339,900-2.9%$186/sqft
    Source: CTMLS #23009650 Report a problem
    5/2/2023Listed for sale$349,900+100.6%$191/sqft
    Source: CTMLS #23009650 Report a problem
    9/30/2013Sold$174,407$95/sqft
    Source: CTMLS #1307180 Report a problem

    Public tax history

    YearProperty taxesTax assessment
    2024$2,258 +52.9%$12,756 +41.5%
    2023$1,477 -66.3%$9,014 -33.3%
    2022$4,378 +200%$13,522
    2021$1,460 $13,522 +50%
    2020-- $9,014 0%
    2019$1,320 $9,015 +32.6%
    2018$1,320 +14.2%$6,800
    2017$1,156 $6,800
    2016$1,156 $6,800
    2015-- $6,800 -96%
    2014-- $170,004 +6983.5%
    2013$1,108 $2,400
    Find assessor info on the county website

    Neighborhood: 29485

    Nearby schools

    GreatSchools rating
    Schools provided by the listing agent
    • Elementary: Beech Hill
    • Middle: Gregg
    • High: Ashley Ridge

    Source: CTMLS. This data may not be complete. We recommend contacting the local school district to confirm school assignments for this home.

    Get a cash offer in 3 minutes
    Find out how much your home could sell for in as little as 3 minutes with a no-obligation cash offer.
    Estimated market value
    $343,200
    Get a cash offer in 3 minutes
    Find out how much your home could sell for in as little as 3 minutes with a no-obligation cash offer.
    Estimated market value
    $343,200