Perfectly positioned in the heart of Uptown just off Magazine Street, this distinctive former corner store New Orleans residence combines generous living spaces, historic character, and an unbeatable walkable location. Step outside your door and you’re moments from some of the city’s best restaurants, boutiques, and neighborhood cafes, yet tucked away on a quiet residential block that feels like a retreat.
Inside, a unique and thoughtfully designed floor plan showcases soaring ceilings, abundant natural light, and architectural details that give the home its character. The main living area features a central fireplace and an easy, open flow between the living, dining, and kitchen spaces—ideal for both everyday living and effortless entertaining.
A flexible first-floor room offers valuable versatility: use it as a second living area, home office, playroom, or guest suite. Nearby, French doors open to a private courtyard, seamlessly blending indoor and outdoor living.
Upstairs, three well-appointed bedrooms and two full baths include a spacious primary suite with ample closet space and room for a sitting area or workspace. A full-length front balcony runs the width of the home, extending your living space outdoors and offering a classic Uptown vantage point over the neighborhood.
Outside, the courtyard is a true hidden oasis. Mature landscaping, a sparkling temperature-controlled pool, and privacy walls create a tranquil escape in the middle of the city—perfect for morning coffee, evening cocktails, or weekend gatherings.
Combining architectural charm, a flexible layout, and coveted proximity to Magazine Street, this home offers the exemplary Uptown lifestyle in a setting that feels both stylish and inviting.
Closed
Zillow last checked:
Listing updated:
Bought with:
Kiley Martin
Freret Realty
Source: GSREIN,MLS#: 2562750
Price history
| Date | Event | Price |
|---|---|---|
| 10/13/2026 | Listing removed | $6,500$3/sqft |
Source: GSREIN #2579971 Report a problem | ||
| 10/4/2026 | Listed for rent | $6,500$3/sqft |
Source: GSREIN #2579971 Report a problem | ||
| 7/17/2026 | Sold | -- |
Source:  GSREIN #2562750 Report a problem GSREIN #2562750 Report a problem | ||
| 7/8/2026 | Pending sale | $899,000$435/sqft |
Source: GSREIN #2562750 Report a problem | ||
| 6/21/2026 | Contingent | $899,000$435/sqft |
Source: GSREIN #2562750 Report a problem | ||
| 6/12/2026 | Listed for sale | $899,000+19.9%$435/sqft |
Source: GSREIN #2562750 Report a problem | ||
| 1/2/2024 | Sold | -- |
Source: GSREIN #2422463 Report a problem | ||
| 12/4/2023 | Contingent | $749,600$362/sqft |
Source: GSREIN #2422463 Report a problem | ||
| 11/17/2023 | Listed for sale | $749,600+40.1%$362/sqft |
Source: GSREIN #2422463 Report a problem | ||
| 4/13/2017 | Sold | -- |
Source: Public Record Report a problem | ||
| 3/21/2017 | Listed for sale | $535,000$259/sqft |
Source: GARDNER, REALTORS #2089124 Report a problem | ||
| 3/21/2017 | Pending sale | $535,000$259/sqft |
Source: GARDNER, REALTORS #2089124 Report a problem | ||
Nearby homes
- $497,3003 bd2 ba1.4k sqft4006 Constance St, New Orleans, LA 70115Off Market
- $424,7002 bd1 ba1.2k sqft732 Constantinople St, New Orleans, LA 70115Off Market
- $220,8001 bd1 ba500 sqft735 Constantinople St, New Orleans, LA 70115Off Market
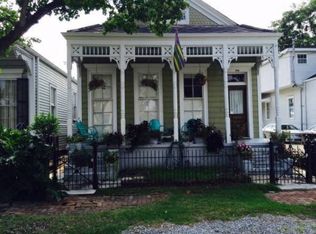
- $348,2002 bd1 ba1.1k sqft4012 Constance St, New Orleans, LA 70115Off Market
Get a cash offer in 3 minutes
Find out how much your home could sell for in as little as 3 minutes with a no-obligation cash offer.
Estimated market value
$890,900
