Built in 2022, this thoughtfully designed 3-bedroom, 2-bathroom home combines quality finishes with a host of features to enhance everyday living. Located in the Isles of Bella Vita, a natural gas community in the Carolina Forest area of Myrtle Beach, residents enjoy amenities including a pool overlooking a scenic pond.The spacious Owner's Suite offers a private retreat with a tray ceiling, walk-in closet, and a luxurious en-suite bath featuring tile flooring, double vanities, an elevated vanity, and a zero-entry tile shower with a frameless glass door. The open-concept living area is perfect for entertaining, with a kitchen featuring 36" crisp white cabinetry, a chic 3x6 subway tile backsplash, granite countertops, and stainless steel appliances, including a gas range. Luxury vinyl plank flooring flows through the main living areas and bedrooms, creating a clean and modern aesthetic.Outdoor living is a breeze with both a front porch and a screened-in porch for relaxing or entertaining. The beautifully landscaped yard includes rock accents, irrigation, and gutters for added ease of maintenance. Located just 15 minutes from the beach, the Isles of Bella Vita offers a prime location close to the Grand Strand's best dining, shopping, golf, and entertainment. It’s in the award-winning Carolina Forest School District and conveniently near Market Common, the airport, health care, and more. Live like you’re on vacation—this home offers incredible value and a lifestyle just 5 miles from the oceanfront. Don’t miss out on this opportunity. Schedule your showing today!
Sold for $385,000
$385,000
4000 Da Vinci Dr., Myrtle Beach, SC 29579
3beds
1,941sqft
Single Family Residence
Built in 2022
9,147 Square Feet Lot
$380,000 Zestimate®
$198/sqft
$2,290 Estimated rent
Home value
$380,000
$353,000 - $407,000
$2,290/mo
Zestimate® history
Owner options
List your home for rent
$2,290/mo
Rent Zestimate®
Find your next renter with Zillow Rental Manager. Plus, with online applications, you can quickly screen prospective tenants – for free.
$2,290/mo
Rent Zestimate®
Refinance and save
$2,317/mo
Est. payment
Refinancing to a lower rate could help reduce your monthly payments and save thousands over the life of the loan.
$2,317/mo
Est. payment
Explore your selling options
Work with a Zillow partner agent
Leverage their expertise and Zillow's premium Showcase listings to get your home seen by more buyers.
Get startedList with your own agent
Get your home in front of millions of buyers by listing it on Zillow.
Learn how to do itSell it yourself
Take full control of how buyers see your home on Zillow by listing For Sale by Owner (FSBO).
List your homeWhat's special
Front porchQuality finishesLuxurious en-suite bathStainless steel appliancesScreened-in porchRock accentsZero-entry tile shower
Zillow last checked:
Listing updated:
Listed by:
Ashley C DeLong Cell:843-685-3191,
RE/MAX Southern Shores
Bought with:
Amanda Unerli, 100660
CENTURY 21 Broadhurst
Source: CCAR,MLS#: 2512431 Originating MLS: Coastal Carolinas Association of Realtors
Originating MLS: Coastal Carolinas Association of RealtorsFacts & features
Interior
Bedrooms & bathrooms
- Bedrooms: 3
- Bathrooms: 2
- Full bathrooms: 2
Rooms
- Room types: Foyer, Screened Porch, Utility Room
Primary bedroom
- Level: First
Primary bedroom
- Dimensions: 14X15.9
Bedroom 1
- Level: First
Bedroom 1
- Dimensions: 11.9X14.10
Bedroom 2
- Level: First
Bedroom 2
- Dimensions: 12.5X13.5
Dining room
- Dimensions: 11.6X10.2
Kitchen
- Features: Breakfast Bar, Pantry, Stainless Steel Appliances, Solid Surface Counters
Living room
- Features: Ceiling Fan(s)
Living room
- Dimensions: 17.5X19.9
Other
- Features: Bedroom on Main Level, Entrance Foyer
Heating
- Central, Electric, Gas
Cooling
- Central Air
Appliances
- Included: Dishwasher, Disposal, Microwave, Range, Refrigerator, Dryer, Washer
- Laundry: Washer Hookup
Features
- Attic, Pull Down Attic Stairs, Permanent Attic Stairs, Breakfast Bar, Bedroom on Main Level, Entrance Foyer, Stainless Steel Appliances, Solid Surface Counters
- Flooring: Luxury Vinyl, Luxury VinylPlank, Tile
- Attic: Pull Down Stairs,Permanent Stairs
Interior area
- Total structure area: 2,445
- Total interior livable area: 1,941 sqft
Property
Parking
- Total spaces: 6
- Parking features: Attached, Garage, Two Car Garage, Garage Door Opener
- Attached garage spaces: 2
Features
- Levels: One
- Stories: 1
- Patio & porch: Front Porch, Porch, Screened
- Exterior features: Sprinkler/Irrigation
- Pool features: Community, Outdoor Pool
Lot
- Size: 9,147 Square Feet
- Dimensions: 59 x 132 x 71 x 111 x 22
- Features: Corner Lot, Rectangular, Rectangular Lot
Details
- Additional parcels included: ,
- Parcel number: 41813010019
- Zoning: RES
- Special conditions: None
Construction
Type & style
- Home type: SingleFamily
- Architectural style: Ranch
- Property subtype: Single Family Residence
Materials
- Vinyl Siding
- Foundation: Slab
Condition
- Resale
- Year built: 2022
Details
- Builder model: Sparrow
- Builder name: Lennar
Utilities & green energy
- Water: Public
- Utilities for property: Cable Available, Electricity Available, Natural Gas Available, Phone Available, Sewer Available, Underground Utilities, Water Available
Community & HOA
Community
- Features: Clubhouse, Recreation Area, Long Term Rental Allowed, Pool
- Security: Security System, Smoke Detector(s)
- Subdivision: The Isles of Bella Vita
HOA
- Has HOA: Yes
- Amenities included: Clubhouse
- Services included: Association Management, Common Areas, Pool(s), Trash
- HOA fee: $95 monthly
Location
- Region: Myrtle Beach
Financial & listing details
- Price per square foot: $198/sqft
- Date on market: 5/16/2025
- Listing terms: Cash,Conventional
- Electric utility on property: Yes
Price history
| Date | Event | Price |
|---|---|---|
| 7/16/2025 | Sold | $385,000-3.7%$198/sqft |
Source:  CCAR #2512431 Report a problem CCAR #2512431 Report a problem | ||
| 6/12/2025 | Contingent | $399,900$206/sqft |
Source: CCAR #2512431 Report a problem | ||
| 5/16/2025 | Listed for sale | $399,900$206/sqft |
Source: CCAR #2512431 Report a problem | ||
| 3/12/2025 | Listing removed | $399,900$206/sqft |
Source: CCAR #2501127 Report a problem | ||
| 1/15/2025 | Listed for sale | $399,900+12.3%$206/sqft |
Source: CCAR #2501127 Report a problem | ||
| 11/30/2022 | Sold | $356,085-10.1%$183/sqft |
Source: Agent Provided Report a problem | ||
| 9/9/2022 | Listed for sale | $396,085$204/sqft |
Source:  Lennar Homes Report a problem Lennar Homes Report a problem | ||
Public tax history
Tax history is unavailable.
Neighborhood: 29579
Nearby homes
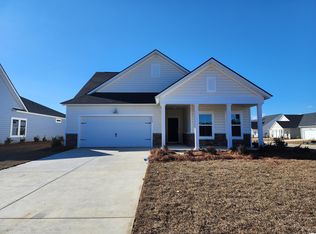
- $380,0003 bd2 ba1.9k sqft4000 Da Vinci Drive Sparrow LOT 605, Myrtle Beach, SC 29579Off Market
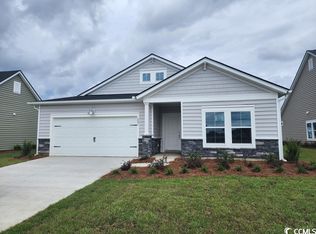
- $403,4854 bd3 ba2.3k sqft3097 Sistine St #WAVERLY;-LOT 603, Myrtle Beach, SC 29579Sold
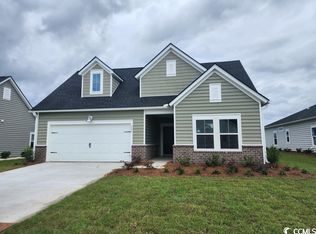
- $365,5003 bd2 ba1.7k sqft4008 Da Vinci Drive Osprey LOT 607, Myrtle Beach, SC 29579Off Market

- $391,7753 bd2 ba1.9k sqft3093 Sistine Street Collins LOT 602-B6, Myrtle Beach, SC 29579Sold
- $418,7253 bd2 ba1.9k sqft3101 Sistine Street Collins LOT 604, Myrtle Beach, SC 29579Sold
- $381,4003 bd2 ba1.9k sqft6006 Saint Clement Drive Collins LOT 609, Myrtle Beach, SC 29579Off Market
- $384,1003 bd2 ba1.9k sqft4007 Da Vinci Drive Collins LOT 502, Myrtle Beach, SC 29579Off Market
- $383,6003 bd2 ba1.9k sqft4012 Da Vinci Drive Collins LOT 608, Myrtle Beach, SC 29579Off Market
Nearby schools
GreatSchools rating
- 6/10Bridgewater Academy CharterGrades: K-8Distance: 0.9 mi
- 10/10Ocean Bay Middle SchoolGrades: 6-8Distance: 4.2 mi
- 7/10Carolina Forest High SchoolGrades: 9-12Distance: 4.3 mi
Schools provided by the listing agent
- Elementary: River Oaks Elementary
- Middle: Ocean Bay Middle School
- High: Carolina Forest High School
Source: CCAR. This data may not be complete. We recommend contacting the local school district to confirm school assignments for this home.


Get pre-qualified for a loan
At Zillow Home Loans, we can pre-qualify you in as little as 5 minutes with no impact to your credit score.An equal housing lender. NMLS #10287.
Sell for more on Zillow
Get a Zillow Showcase℠ listing at no additional cost and you could sell for .
$380,000
2% more
+$7,600
With Zillow Showcase(estimated)
$387,600
- South Carolina
- Horry County
- Myrtle Beach
- 29579
- 4000 Da Vinci Dr.
Nearby cities
Nearby neighborhoods
Nearby zip codes
Other Myrtle Beach Topics
