BEAUTY ON THE BAYOU, WATERFRONT LUXURY IS WAITING FOR YOU TO STEP OUTSIDE THIS DELIGHTFUL RENOVATED CONDO, A PRIVATE PATIO DIRECTLY ON THE BAYOU, OVERLOOKING BEAUTIFUL BAYOU ST JOHN AND CITY PARK, RELAX AND ENJOY FISHING,SWIMMING AND BOATING AT THIS AWSOME PROPERTY, TWO BEDROOMS, TWO- AND ONE-HALF BATHS, LARGE WALK IN CLOSETS, LOTS OF STORAGE, MARBLE COUNTER TOPS, PORCELAIN TILE FLOORS, TWO FIREPLACES, KITCHEN OFFERS HIGH END FINISHES, POT FAUCET, NEW APPLIANCES, LARGE PANTRY, FABULOUSLY BEAUTIFUL BACKSPLASH, CROWN MOLDING THROUGHOUT, LARGE BASEBOARDS, INVISIBLE PATIO SCREENED DOOR , STORM FRONT DOOR AND MUCH MORE. THE PROPERTY OFFERS A COMMUNITY ROOM FOR ENTERTAINING FAMILY AND FRIENDS, A GYM, IN GROUND POOL FOR HOT SUNNY DAYS, RELAX AND SIP COCKTAILS UNDER THE GAZEBO. BEHIND THE GATES YOU WILL HAVE TWO ASSIGNED PARKING SPACES FOR YOUR SAFETY AND CONVIENCE, OFF STREET VISITORS PARKING IS OUTSIDE THE ENTRANCE GATE. COME BY, IF YOU SEE IT, YOU WILL LOVE IT/BUY IT.
Closed
Price Unknown
4000 Davey St APT 107, New Orleans, LA 70122
2beds
1,257sqft
Condominium
Built in 1995
-- sqft lot
$437,200 Zestimate®
$--/sqft
$1,899 Estimated rent
Home value
$437,200
$402,000 - $477,000
$1,899/mo
Zestimate® history
Owner options
List your home for rent
$1,899/mo
Rent Zestimate®
Find your next renter with Zillow Rental Manager. Plus, with online applications, you can quickly screen prospective tenants – for free.
$1,899/mo
Rent Zestimate®
Refinance and save
Refinancing to a lower rate could help reduce your monthly payments and save thousands over the life of the loan.
Explore your selling options
Work with a Zillow partner agent
Leverage their expertise and Zillow's premium Showcase listings to get your home seen by more buyers.
Get startedList with your own agent
Get your home in front of millions of buyers by listing it on Zillow.
Learn how to do itSell it yourself
Take full control of how buyers see your home on Zillow by listing For Sale by Owner (FSBO).
List your homeWhat's special
Marble countertopsPorcelain tile floorsFabulously beautiful backsplashPot faucetLarge baseboardsNew appliancesLarge pantry
Zillow last checked:
Listing updated:
Listed by:
Joan Heisser 504-913-7234,
Great Developments & Realtors, Inc.
Bought with:
Lindsey Walker
Snap Realty
Source: GSREIN,MLS#: 2501626
Facts & features
Interior
Bedrooms & bathrooms
- Bedrooms: 2
- Bathrooms: 3
- Full bathrooms: 2
- 1/2 bathrooms: 1
Primary bedroom
- Description: Flooring: Tile
- Level: First
- Dimensions: 12X17
Bedroom
- Description: Flooring: Tile
- Level: First
- Dimensions: 11X12
Primary bathroom
- Description: Flooring: Tile
- Level: First
- Dimensions: 11X11
Bathroom
- Description: Flooring: Tile
- Level: First
Other
- Description: Flooring: Tile
- Level: First
- Dimensions: 11X11
Dining room
- Description: Flooring: Tile
- Level: First
- Dimensions: 9 X 12
Half bath
- Description: Flooring: Tile
- Level: First
Kitchen
- Description: Flooring: Tile
- Level: First
- Dimensions: 8.6 X 10
Laundry
- Description: Flooring: Tile
- Level: First
Living room
- Description: Flooring: Tile
- Level: First
- Dimensions: 17X15.9
Patio
- Description: Flooring: Other
- Level: First
- Dimensions: 20X10.6
Heating
- Central
Cooling
- Central Air, 1 Unit
Appliances
- Included: Dishwasher, Microwave, Oven, Range, Refrigerator
- Laundry: In Unit, Washer Hookup, Dryer Hookup
Features
- Guest Accommodations, Pantry, Stone Counters, Cable TV
- Windows: Screens, Storm Window(s)
- Has fireplace: Yes
- Fireplace features: Other
Interior area
- Total structure area: 1,553
- Total interior livable area: 1,257 sqft
Property
Parking
- Parking features: Assigned, Off Street, Parking Available, Two Spaces
Accessibility
- Accessibility features: Accessibility Features
Features
- Stories: 6
- Patio & porch: Concrete, Covered, Patio, Porch
- Exterior features: Fence, Porch, Patio
- Pool features: Community, In Ground
- On waterfront: Yes
- Waterfront features: Waterfront, Bayou
Lot
- Size: 1.35 Acres
- Dimensions: 1.35 ACRES
- Features: 1 or More Acres, City Lot
Details
- Parcel number: 2868B
- Special conditions: None
Construction
Type & style
- Home type: Condo
- Architectural style: Other
- Property subtype: Condominium
Materials
- HardiPlank Type, Concrete, Stucco
- Foundation: Slab
- Roof: Membrane
Condition
- Excellent
- Year built: 1995
Utilities & green energy
- Sewer: Public Sewer
- Water: Public
Green energy
- Energy efficient items: Insulation, Lighting, Water Heater, Roof
Community & HOA
Community
- Features: Elevator, Common Grounds/Area, Gated, Pool
- Security: Building Security, Gated Community
HOA
- Has HOA: No
- Amenities included: Clubhouse
- Services included: Common Areas, Electricity, Water
- HOA name: Parkview Saint John
- Second HOA fee: $576 monthly
Location
- Region: New Orleans
Financial & listing details
- Tax assessed value: $347,600
- Annual tax amount: $3,489
- Date on market: 5/12/2025
Price history
| Date | Event | Price |
|---|---|---|
| 10/31/2025 | Sold | -- |
Source:  GSREIN #2501626 Report a problem GSREIN #2501626 Report a problem | ||
| 10/6/2025 | Pending sale | $447,000$356/sqft |
Source: GSREIN #2501626 Report a problem | ||
| 5/29/2025 | Price change | $447,000-4.9%$356/sqft |
Source: GSREIN #2501626 Report a problem | ||
| 5/14/2025 | Listed for sale | $470,000+25.4%$374/sqft |
Source: GSREIN #2501626 Report a problem | ||
| 1/8/2021 | Sold | -- |
Source: GSREIN #2265206 Report a problem | ||
| 11/20/2020 | Pending sale | $374,900$298/sqft |
Source: Select Properties,Ltd.Realty #2265206 Report a problem | ||
| 10/14/2020 | Price change | $374,900-3.9%$298/sqft |
Source: Select Properties,Ltd.Realty #2265206 Report a problem | ||
| 9/18/2020 | Listed for sale | $390,000$310/sqft |
Source: Select Properties,Ltd.Realty #2265206 Report a problem | ||
| 7/7/2008 | Sold | -- |
Source: Public Record Report a problem | ||
| 7/29/2003 | Sold | -- |
Source: Public Record Report a problem | ||
Public tax history
| Year | Property taxes | Tax assessment |
|---|---|---|
| 2026 | $3,489 | $33,280 |
| 2025 | $3,489 -1.5% | $33,280 |
| 2024 | $3,541 +15.2% | $33,280 +19.2% |
| 2023 | $3,073 -17.8% | $27,920 +5.2% |
| 2022 | $3,736 -10.8% | $26,550 -8.8% |
| 2021 | $4,190 -1% | $29,110 |
| 2020 | $4,232 -3.8% | $29,110 |
| 2019 | $4,398 +30.8% | $29,110 +79.7% |
| 2018 | $3,362 | $16,200 |
| 2017 | $3,362 +133.8% | $16,200 |
| 2016 | $1,438 +2.8% | $16,200 |
| 2015 | $1,399 | $16,200 -10% |
| 2014 | $1,399 +2% | $18,000 |
| 2013 | $1,372 | $18,000 -16.3% |
| 2012 | -- | $21,500 |
| 2011 | -- | $21,500 +26.5% |
| 2004 | -- | $17,000 +36% |
| 2002 | -- | $12,500 -10.7% |
| 2001 | -- | $14,000 |
| 2000 | -- | $14,000 |
Find assessor info on the county website
Neighborhood: St. Bernard Area
Nearby homes
- $295,2002 bd1 ba1k sqft4000 Davey St APT 304, New Orleans, LA 70122Off Market
- $292,6002 bd1 ba1k sqft4000 Davey St APT 305, New Orleans, LA 70122Off Market
- $292,6002 bd2 ba1.1k sqft4000 Davey St APT 503, New Orleans, LA 70122Off Market

- $262,5002 bd2 ba1k sqft4000 Davey St APT 602, New Orleans, LA 70122Off Market
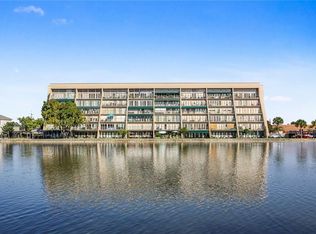
- $304,8002 bd2 ba1k sqft4000 Davey St APT 606, New Orleans, LA 70122Off Market
- $345,6003 bd1 ba1.2k sqft4000 Davey St APT 102, New Orleans, LA 70122Off Market
- $345,6003 bd1 ba1.2k sqft4000 Davey St APT 105, New Orleans, LA 70122Off Market
- $--2 bd2 ba1k sqft4000 Davey St APT 201, New Orleans, LA 70122Sold
- $292,6002 bd1 ba1k sqft4000 Davey St APT 202, New Orleans, LA 70122Off Market
Nearby schools
GreatSchools rating
- 8/10Mary McLeod Bethune Elementary School of Literature & TechnologyGrades: PK-8Distance: 1.9 mi
- NAMcDonogh 35 College Preparatory SchoolGrades: 9-12Distance: 0.1 mi
- 7/10Benjamin Franklin Elementary Math And ScienceGrades: PK-8Distance: 5.4 mi
- Louisiana
- Orleans Parish
- New Orleans
- 70122
- St. Bernard Area
- 4000 Davey St Apartment 107
Nearby cities
Nearby neighborhoods
Nearby zip codes
Other New Orleans Topics
