Your little slice of oasis awaits...enjoy breathtaking views of Bayou St. John from the comfort of your own home! Beautiful 2-bedroom, 2-bathroom condo nestled in a quiet, gated complex and teeming with natural light. Expansive balcony spans the entire length of the unit, making this the perfect place to unwind after a long day or enjoy a morning coffee. This unit offers all the amenities you could want including ample storage, both inside and out, 2 reserved parking spaces, in-unit washer/dryer, hardwood floors and luxurious primary suite complete with walk-in closet. On top of that, enjoy a relaxing day the pool or host a gathering in the community room complete with lounge and full kitchen. Complex also offers gym and kayak storage. This convenient location perfectly punctuates everything else this property has to offer. With close proximity to City Park, Mid-City and the interstate, you are just minutes from your favorite restaurants, shopping and festivals. Schedule a private showing today to see for yourself!
Closed
Price Unknown
4000 Davey St APT 303, New Orleans, LA 70122
2beds
1,049sqft
Condominium
Built in 1982
-- sqft lot
$324,500 Zestimate®
$--/sqft
$1,492 Estimated rent
Home value
$324,500
$305,000 - $347,000
$1,492/mo
Zestimate® history
Owner options
List your home for rent
$1,492/mo
Rent Zestimate®
Find your next renter with Zillow Rental Manager. Plus, with online applications, you can quickly screen prospective tenants – for free.
$1,492/mo
Rent Zestimate®
Refinance and save
Refinancing to a lower rate could help reduce your monthly payments and save thousands over the life of the loan.
Explore your selling options
Work with a Zillow partner agent
Leverage their expertise and Zillow's premium Showcase listings to get your home seen by more buyers.
Get startedList with your own agent
Get your home in front of millions of buyers by listing it on Zillow.
Learn how to do itSell it yourself
Take full control of how buyers see your home on Zillow by listing For Sale by Owner (FSBO).
List your homeWhat's special
Full kitchenAmple storageExpansive balcony spansWalk-in closetLuxurious primary suiteHardwood floors
Zillow last checked:
Listing updated:
Listed by:
Stacie Carubba 504-434-7653,
Crescent Sotheby's International Realty
Bought with:
Jennifer Barkley Youngberg
Coldwell Banker TEC MAGAZINE
Source: GSREIN,MLS#: 2432721
Facts & features
Interior
Bedrooms & bathrooms
- Bedrooms: 2
- Bathrooms: 2
- Full bathrooms: 2
Primary bedroom
- Description: Flooring: Carpet
- Level: Lower
- Dimensions: 12.5000 x 18.8000
Bedroom
- Description: Flooring: Carpet
- Level: Lower
- Dimensions: 12.2000 x 10.5000
Primary bathroom
- Description: Flooring: Tile
- Level: Lower
- Dimensions: 5.2000 x 5.5000
Bathroom
- Description: Flooring: Tile
- Level: Lower
- Dimensions: 9.7000 x 5.0000
Dining room
- Description: Flooring: Wood
- Level: Lower
- Dimensions: 11.1100 x 7.8000
Kitchen
- Description: Flooring: Tile
- Level: Lower
- Dimensions: 8.3000 x 10.0000
Laundry
- Description: Flooring: Tile
- Level: Lower
- Dimensions: 2.8000 x 4.1100
Living room
- Description: Flooring: Wood
- Level: Lower
- Dimensions: 15.7000 x 16.9000
Heating
- Central
Cooling
- Central Air
Appliances
- Included: Dryer, Dishwasher, Microwave, Oven, Range, Refrigerator, Washer
Features
- Has fireplace: No
- Fireplace features: None
Interior area
- Total structure area: 1,192
- Total interior livable area: 1,049 sqft
Property
Parking
- Parking features: Assigned, Off Street, Parking Available, Two Spaces
Features
- Stories: 4
- Pool features: Community, In Ground
Lot
- Features: City Lot
Details
- Parcel number: 37W418921
- Special conditions: None
Construction
Type & style
- Home type: Condo
- Architectural style: Traditional
- Property subtype: Condominium
Materials
- Stucco
- Foundation: Slab
- Roof: Flat
Condition
- Very Good Condition
- Year built: 1982
Utilities & green energy
- Sewer: Public Sewer
- Water: Public
Community & HOA
Community
- Features: Elevator, Common Grounds/Area, Pool
- Security: None, Closed Circuit Camera(s)
HOA
- Has HOA: No
- Amenities included: Clubhouse
- Services included: Water
- HOA name: Parkview St. John
- Second HOA fee: $403 monthly
Location
- Region: New Orleans
Financial & listing details
- Tax assessed value: $304,800
- Annual tax amount: $4,023
- Date on market: 2/22/2024
Price history
| Date | Event | Price |
|---|---|---|
| 4/24/2024 | Sold | -- |
Source:  GSREIN #2432721 Report a problem GSREIN #2432721 Report a problem | ||
| 4/1/2024 | Contingent | $339,000$323/sqft |
Source: GSREIN #2432721 Report a problem | ||
| 2/22/2024 | Listed for sale | $339,000+3%$323/sqft |
Source: GSREIN #2432721 Report a problem | ||
| 5/27/2022 | Sold | -- |
Source: GSREIN #2341436 Report a problem | ||
| 4/23/2022 | Pending sale | $329,000$314/sqft |
Source: GSREIN #2341436 Report a problem | ||
| 4/22/2022 | Listed for sale | $329,000+32.1%$314/sqft |
Source: GSREIN #2341436 Report a problem | ||
| 9/9/2015 | Sold | -- |
Source: Agent Provided Report a problem | ||
| 9/9/2015 | Listed for sale | $249,000$237/sqft |
Source: Judy Fisher, Inc., Realtors Report a problem | ||
| 5/4/2010 | Sold | -- |
Source: Public Record Report a problem | ||
| 10/29/2003 | Sold | -- |
Source: Public Record Report a problem | ||
Public tax history
| Year | Property taxes | Tax assessment |
|---|---|---|
| 2026 | $4,023 | $30,480 |
| 2025 | $4,023 +27.1% | $30,480 |
| 2024 | $3,165 -9.9% | $30,480 +26.4% |
| 2023 | $3,515 +8.9% | $24,120 +5.1% |
| 2022 | $3,228 -7% | $22,940 -4.9% |
| 2021 | $3,472 -1% | $24,120 |
| 2020 | $3,507 -5.8% | $24,120 -2.1% |
| 2019 | $3,723 +38.6% | $24,640 +13.6% |
| 2018 | $2,687 | $21,690 |
| 2017 | $2,687 +17.7% | $21,690 +45.2% |
| 2016 | $2,284 +89.1% | $14,940 |
| 2015 | $1,208 | $14,940 -10% |
| 2014 | $1,208 +2% | $16,600 |
| 2013 | $1,185 | $16,600 +0.6% |
| 2012 | -- | $16,500 |
| 2011 | -- | $16,500 +3.1% |
| 2006 | -- | $16,000 +46.3% |
| 2004 | -- | $10,940 |
| 2002 | -- | $10,940 +51.9% |
| 2001 | -- | $7,200 |
| 2000 | -- | $7,200 |
Find assessor info on the county website
Neighborhood: St. Bernard Area
Nearby homes
- $295,2002 bd1 ba1k sqft4000 Davey St APT 304, New Orleans, LA 70122Off Market
- $292,6002 bd1 ba1k sqft4000 Davey St APT 305, New Orleans, LA 70122Off Market
- $292,6002 bd2 ba1.1k sqft4000 Davey St APT 503, New Orleans, LA 70122Off Market

- $262,5002 bd2 ba1k sqft4000 Davey St APT 602, New Orleans, LA 70122Off Market
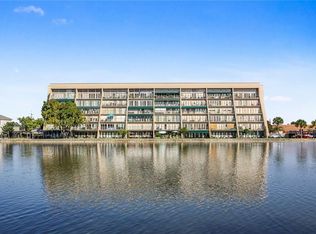
- $304,8002 bd2 ba1k sqft4000 Davey St APT 606, New Orleans, LA 70122Off Market
- $345,6003 bd1 ba1.2k sqft4000 Davey St APT 102, New Orleans, LA 70122Off Market
- $345,6003 bd1 ba1.2k sqft4000 Davey St APT 105, New Orleans, LA 70122Off Market
- $--2 bd2 ba1k sqft4000 Davey St APT 201, New Orleans, LA 70122Sold
- $292,6002 bd1 ba1k sqft4000 Davey St APT 202, New Orleans, LA 70122Off Market
Nearby schools
GreatSchools rating
- 8/10Mary McLeod Bethune Elementary School of Literature & TechnologyGrades: PK-8Distance: 1.9 mi
- NAMcDonogh 35 College Preparatory SchoolGrades: 9-12Distance: 0.1 mi
- 7/10Benjamin Franklin Elementary Math And ScienceGrades: PK-8Distance: 5.4 mi
- Louisiana
- Orleans Parish
- New Orleans
- 70122
- St. Bernard Area
- 4000 Davey St Apartment 303
Nearby cities
Nearby neighborhoods
Nearby zip codes
Other New Orleans Topics
