Excellent Condition Condo w/ Private Balcony Overlooking Bayou St. John! Move-in-ready two bedroom, two bath unit with breathtaking views. Wood laminate flooring throughout w/ tile in kitchen and baths ~ no carpet! Smart floor plan great for entertaining. The primary bedroom features a walk-in closet, private bath, and balcony access. There is a gazebo, weight room, community clubhouse, and swimming pool along with bicycle storage on fully-fenced grounds. Jazz Fest, Bayou Boogaloo, golfing, and City Park are all in close proximity. Unit comes with two assigned parking spots. Truly an amazing condo with views of downtown from the front door and the bayou from the private back balcony. HOA fee $487 per month.
Closed
Price Unknown
4000 Davey St APT 502, New Orleans, LA 70122
2beds
1,064sqft
Condominium
Built in 1985
-- sqft lot
$331,300 Zestimate®
$--/sqft
$1,484 Estimated rent
Home value
$331,300
$305,000 - $361,000
$1,484/mo
Zestimate® history
Owner options
List your home for rent
$1,484/mo
Rent Zestimate®
Find your next renter with Zillow Rental Manager. Plus, with online applications, you can quickly screen prospective tenants – for free.
$1,484/mo
Rent Zestimate®
Refinance and save
Refinancing to a lower rate could help reduce your monthly payments and save thousands over the life of the loan.
Explore your selling options
Work with a Zillow partner agent
Leverage their expertise and Zillow's premium Showcase listings to get your home seen by more buyers.
Get startedList with your own agent
Get your home in front of millions of buyers by listing it on Zillow.
Learn how to do itSell it yourself
Take full control of how buyers see your home on Zillow by listing For Sale by Owner (FSBO).
List your homeWhat's special
Zillow last checked:
Listing updated:
Listed by:
Jacob Freedman 504-603-6577,
FQR Realtors
Bought with:
Paul Nelson
Benchmark Realty & Auctions, LLC
Source: GSREIN,MLS#: 2493293
Facts & features
Interior
Bedrooms & bathrooms
- Bedrooms: 2
- Bathrooms: 2
- Full bathrooms: 2
Primary bedroom
- Description: Flooring: Laminate,Simulated Wood
- Level: Lower
- Dimensions: 11.10 x 18.1
Bedroom
- Description: Flooring: Laminate,Simulated Wood
- Level: Lower
- Dimensions: 12.4 x 10.7
Dining room
- Description: Flooring: Laminate,Simulated Wood
- Level: Lower
- Dimensions: 12.2 X 7.9
Kitchen
- Description: Flooring: Tile
- Level: Lower
- Dimensions: 8.0 x 9.10
Living room
- Description: Flooring: Laminate,Simulated Wood
- Level: Lower
- Dimensions: 16.0 x 16.6
Heating
- Central
Cooling
- Central Air, 1 Unit
Appliances
- Included: Dryer, Dishwasher, Microwave, Oven, Range, Refrigerator, Washer
- Laundry: In Unit, Washer Hookup, Dryer Hookup
Features
- Ceiling Fan(s), Elevator, Stone Counters, Stainless Steel Appliances
- Has fireplace: No
- Fireplace features: None
Interior area
- Total structure area: 1,200
- Total interior livable area: 1,064 sqft
Property
Parking
- Parking features: Assigned, Parking Available, Parking Lot, Two Spaces
Features
- Levels: One
- Stories: 1
- Patio & porch: Concrete, Other, Balcony, Patio
- Exterior features: Balcony, Courtyard, Patio
- Pool features: Community, In Ground
- On waterfront: Yes
- Waterfront features: Waterfront, Bayou
Lot
- Features: City Lot
Details
- Parcel number: 4000DAVEYST502
- Special conditions: None
Construction
Type & style
- Home type: Condo
- Architectural style: Contemporary
- Property subtype: Condominium
Materials
- Concrete, Stucco
- Foundation: Slab
- Roof: Flat
Condition
- Excellent
- Year built: 1985
Utilities & green energy
- Sewer: Public Sewer
- Water: Public
Green energy
- Energy efficient items: Windows
Community & HOA
Community
- Features: Elevator, Common Grounds/Area, Pool
- Security: Building Security
HOA
- Has HOA: No
- Amenities included: Clubhouse
- Services included: Common Areas, Water
- HOA name: Parkview St. John
- Second HOA fee: $487 monthly
Location
- Region: New Orleans
Financial & listing details
- Tax assessed value: $304,800
- Annual tax amount: $4,023
- Date on market: 3/25/2025
Price history
| Date | Event | Price |
|---|---|---|
| 11/10/2025 | Sold | -- |
Source:  GSREIN #2493293 Report a problem GSREIN #2493293 Report a problem | ||
| 10/13/2025 | Contingent | $335,000$315/sqft |
Source: GSREIN #2493293 Report a problem | ||
| 3/26/2025 | Listed for sale | $335,000$315/sqft |
Source: GSREIN #2493293 Report a problem | ||
Public tax history
| Year | Property taxes | Tax assessment |
|---|---|---|
| 2026 | $4,023 | $30,480 |
| 2025 | $4,023 -1.5% | $30,480 |
| 2024 | $4,084 +16.2% | $30,480 +26.4% |
| 2023 | $3,515 +8.9% | $24,120 +5.1% |
| 2022 | $3,228 -7% | $22,940 -4.9% |
| 2021 | $3,472 -1% | $24,120 |
| 2020 | $3,507 -5.8% | $24,120 -2.1% |
| 2019 | $3,723 | $24,640 +64.9% |
| 2018 | $3,723 | $14,940 |
| 2017 | $3,723 +61.7% | $14,940 |
| 2016 | $2,302 +1.5% | $14,940 |
| 2015 | $2,268 | $14,940 -10% |
| 2014 | $2,268 +2.1% | $16,600 |
| 2013 | $2,221 | $16,600 +4.1% |
| 2012 | -- | $15,940 |
| 2011 | -- | $15,940 +91.4% |
| 2000 | -- | $8,330 |
Find assessor info on the county website
Neighborhood: St. Bernard Area
Nearby homes
- $295,2002 bd1 ba1k sqft4000 Davey St APT 304, New Orleans, LA 70122Off Market
- $292,6002 bd1 ba1k sqft4000 Davey St APT 305, New Orleans, LA 70122Off Market
- $292,6002 bd2 ba1.1k sqft4000 Davey St APT 503, New Orleans, LA 70122Off Market

- $262,5002 bd2 ba1k sqft4000 Davey St APT 602, New Orleans, LA 70122Off Market
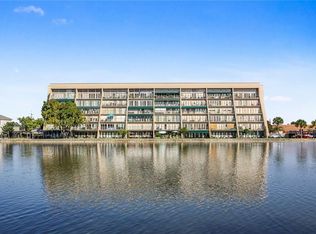
- $304,8002 bd2 ba1k sqft4000 Davey St APT 606, New Orleans, LA 70122Off Market
- $345,6003 bd1 ba1.2k sqft4000 Davey St APT 102, New Orleans, LA 70122Off Market
- $345,6003 bd1 ba1.2k sqft4000 Davey St APT 105, New Orleans, LA 70122Off Market
- $--2 bd2 ba1k sqft4000 Davey St APT 201, New Orleans, LA 70122Sold
- $292,6002 bd1 ba1k sqft4000 Davey St APT 202, New Orleans, LA 70122Off Market
Nearby schools
GreatSchools rating
- 8/10Mary McLeod Bethune Elementary School of Literature & TechnologyGrades: PK-8Distance: 1.9 mi
- NAMcDonogh 35 College Preparatory SchoolGrades: 9-12Distance: 0.1 mi
- 7/10Benjamin Franklin Elementary Math And ScienceGrades: PK-8Distance: 5.4 mi
- Louisiana
- Orleans Parish
- New Orleans
- 70122
- St. Bernard Area
- 4000 Davey St Apartment 502
Nearby cities
Nearby neighborhoods
Nearby zip codes
Other New Orleans Topics
