Welcome to your next modern dream condo! A waterfront retreat that perfectly balances modern style with timeless charm in the vibrant city of New Orleans. This thoughtfully designed condo offers two bedrooms, two bathrooms, and breathtaking views, making it the perfect place to call home. As you step inside, you’re greeted by a bright and open living space where natural light pours in through large windows. The inviting layout seamlessly connects the living and dining areas, offering a comfortable space to relax or entertain. Step out onto the expansive private balcony and take in the tranquil water views—a serene escape from the city’s energy. This home has undergone recent renovations, including new floors, a modern kitchen sink, updated bathroom fixtures, and a refreshed awning, ensuring both style and functionality throughout the space. The kitchen is warm and functional, featuring classic white cabinetry, tiled countertops, and a cozy breakfast bar for everyday meals. It’s a space that feels both practical and welcoming, designed to meet your daily needs with ease. The primary bedroom is a true retreat, featuring beautiful wood flooring, serene views, and private access to the balcony. The en-suite bathroom offers modern finishes and ample space for unwinding at the end of the day. The second bedroom provides flexibility for guests, a home office, or your own creative space. This condo is part of a well-maintained complex, offering lush green spaces, two assigned covered parking spaces, and direct access to the water, creating a peaceful setting that complements the vibrant New Orleans lifestyle. Don’t miss the opportunity to make this incredible property your own. Schedule a private showing today and experience New Orleans living at its finest!
Closed
Price Unknown
4000 Davey St APT 508, New Orleans, LA 70122
2beds
1,046sqft
Condominium
Built in 1985
-- sqft lot
$330,300 Zestimate®
$--/sqft
$1,516 Estimated rent
Home value
$330,300
$294,000 - $370,000
$1,516/mo
Zestimate® history
Owner options
List your home for rent
$1,516/mo
Rent Zestimate®
Find your next renter with Zillow Rental Manager. Plus, with online applications, you can quickly screen prospective tenants – for free.
$1,516/mo
Rent Zestimate®
Refinance and save
Refinancing to a lower rate could help reduce your monthly payments and save thousands over the life of the loan.
Explore your selling options
Work with a Zillow partner agent
Leverage their expertise and Zillow's premium Showcase listings to get your home seen by more buyers.
Get startedList with your own agent
Get your home in front of millions of buyers by listing it on Zillow.
Learn how to do itSell it yourself
Take full control of how buyers see your home on Zillow by listing For Sale by Owner (FSBO).
List your homeWhat's special
Tranquil water viewsLush green spacesSerene viewsModern kitchen sinkTiled countertopsUpdated bathroom fixturesClassic white cabinetry
Zillow last checked:
Listing updated:
Listed by:
Louis Williams 985-237-0712,
KELLER WILLIAMS REALTY 455-0100,
David Locker 985-326-1547,
KELLER WILLIAMS REALTY 455-0100
Bought with:
Tangie Stephens
KELLER WILLIAMS REALTY 455-0100
Source: GSREIN,MLS#: 2477629
Facts & features
Interior
Bedrooms & bathrooms
- Bedrooms: 2
- Bathrooms: 2
- Full bathrooms: 2
Primary bedroom
- Level: Lower
- Dimensions: 12x18'7"
Bedroom
- Level: Lower
- Dimensions: 12'1" x 10'6"
Primary bathroom
- Level: Lower
- Dimensions: 4'10"x5'7" + 5'7"x5'8"
Bathroom
- Level: Lower
- Dimensions: 4'1"x5'1" + 5'5"x5'1"
Dining room
- Level: Lower
- Dimensions: 15'1"x14'10"
Foyer
- Level: Lower
- Dimensions: 7'4"x10'6"
Kitchen
- Level: Lower
- Dimensions: 7'11"x11
Living room
- Level: Lower
- Dimensions: 15'7"x12'9"
Heating
- Central
Cooling
- Central Air
Appliances
- Included: Cooktop, Dishwasher, Disposal, Oven, Range, Refrigerator
- Laundry: In Unit
Features
- Has fireplace: No
- Fireplace features: None
Interior area
- Total structure area: 1,326
- Total interior livable area: 1,046 sqft
Property
Parking
- Parking features: Assigned, Parking Available, Two Spaces
Features
- Levels: One
- Stories: 1
- Exterior features: Courtyard
- Pool features: Community
- Waterfront features: Water Access
Lot
- Size: 1,001 Square Feet
- Features: City Lot
Details
- Parcel number: 37W418904
- Special conditions: None
Construction
Type & style
- Home type: Condo
- Architectural style: Other
- Property subtype: Condominium
Materials
- Concrete
- Foundation: Other
- Roof: Other
Condition
- Very Good Condition
- Year built: 1985
Utilities & green energy
- Sewer: Public Sewer
- Water: Public
Community & HOA
Community
- Features: Elevator, Common Grounds/Area, Pool, Water Access
- Security: Building Security
HOA
- Has HOA: No
- Amenities included: Clubhouse
- Services included: Gas, Water
- HOA fee: $402 monthly
Location
- Region: New Orleans
Financial & listing details
- Tax assessed value: $304,800
- Annual tax amount: $3,280
- Date on market: 12/3/2024
Price history
| Date | Event | Price |
|---|---|---|
| 4/8/2025 | Sold | -- |
Source:  GSREIN #2477629 Report a problem GSREIN #2477629 Report a problem | ||
| 1/16/2025 | Pending sale | $335,000$320/sqft |
Source: GSREIN #2477629 Report a problem | ||
| 12/3/2024 | Listed for sale | $335,000$320/sqft |
Source: GSREIN #2477629 Report a problem | ||
| 12/10/2003 | Sold | -- |
Source: Public Record Report a problem | ||
Public tax history
| Year | Property taxes | Tax assessment |
|---|---|---|
| 2026 | $3,280 +5.2% | $31,700 +4% |
| 2025 | $3,119 -1.5% | $30,480 |
| 2024 | $3,165 +25.7% | $30,480 +26.4% |
| 2023 | $2,519 -22% | $24,120 +5.1% |
| 2022 | $3,228 -7% | $22,940 -4.9% |
| 2021 | $3,472 -1% | $24,120 |
| 2020 | $3,507 -5.8% | $24,120 -2.1% |
| 2019 | $3,723 +38.6% | $24,640 +64.9% |
| 2018 | $2,687 | $14,940 |
| 2017 | $2,687 +116% | $14,940 |
| 2016 | $1,244 +3% | $14,940 |
| 2015 | $1,208 | $14,940 -10% |
| 2014 | $1,208 +2% | $16,600 |
| 2013 | $1,185 | $16,600 +4.1% |
| 2012 | -- | $15,940 |
| 2011 | -- | $15,940 +45.7% |
| 2004 | -- | $10,940 |
| 2002 | -- | $10,940 +1.3% |
| 2001 | -- | $10,800 |
| 2000 | -- | $10,800 |
Find assessor info on the county website
Neighborhood: St. Bernard Area
Nearby homes
- $295,2002 bd1 ba1k sqft4000 Davey St APT 304, New Orleans, LA 70122Off Market
- $292,6002 bd1 ba1k sqft4000 Davey St APT 305, New Orleans, LA 70122Off Market
- $292,6002 bd2 ba1.1k sqft4000 Davey St APT 503, New Orleans, LA 70122Off Market

- $262,5002 bd2 ba1k sqft4000 Davey St APT 602, New Orleans, LA 70122Off Market
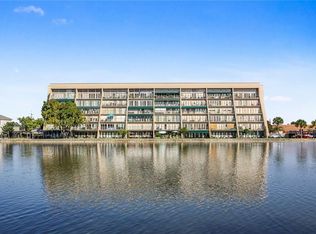
- $304,8002 bd2 ba1k sqft4000 Davey St APT 606, New Orleans, LA 70122Off Market
- $345,6003 bd1 ba1.2k sqft4000 Davey St APT 102, New Orleans, LA 70122Off Market
- $345,6003 bd1 ba1.2k sqft4000 Davey St APT 105, New Orleans, LA 70122Off Market
- $--2 bd2 ba1k sqft4000 Davey St APT 201, New Orleans, LA 70122Sold
- $292,6002 bd1 ba1k sqft4000 Davey St APT 202, New Orleans, LA 70122Off Market
Nearby schools
GreatSchools rating
- 8/10Mary McLeod Bethune Elementary School of Literature & TechnologyGrades: PK-8Distance: 1.9 mi
- NAMcDonogh 35 College Preparatory SchoolGrades: 9-12Distance: 0.1 mi
- 7/10Benjamin Franklin Elementary Math And ScienceGrades: PK-8Distance: 5.4 mi
- Louisiana
- Orleans Parish
- New Orleans
- 70122
- St. Bernard Area
- 4000 Davey St Apartment 508
Nearby cities
Nearby neighborhoods
Nearby zip codes
Other New Orleans Topics
