Skip main navigation
Off market
  • $86,200

    4000 E 134th St #1013, Chicago, IL 60633

    3beds
    1,350sqft
    Manufactured Home
    Built in 2025
    7,000 Square Feet Lot
    $86,200 Zestimate®
    $64/sqft
    $-- Estimated rent

    Home value

    $86,200

    $82,000 - $91,000

    Not available

    Zestimate® history
    Loading
    Loading...

    Owner options

    List your home for rent

    Find your next renter with Zillow Rental Manager. Plus, with online applications, you can quickly screen prospective tenants – for free.

    Learn more
    Refinance and save

    $507/mo

    Est. payment

    Refinancing to a lower rate could help reduce your monthly payments and save thousands over the life of the loan.

    See today's rates

    $507/mo

    Est. payment

    Explore your selling options

    Work with a Zillow partner agent

    Leverage their expertise and Zillow's premium Showcase listings to get your home seen by more buyers.

    Get started

    List with your own agent

    Get your home in front of millions of buyers by listing it on Zillow.

    Learn how to do it

    Sell it yourself

    Take full control of how buyers see your home on Zillow by listing For Sale by Owner (FSBO).

    List your home

    What's special

    Massive walk-in closet

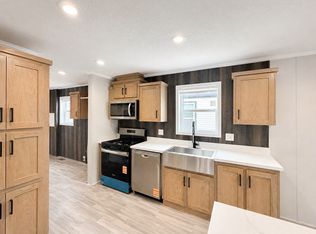
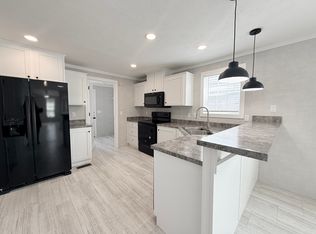
    A home like this you won't find anymore! This is the final Three Bed two Bath option for this floor plan! With an amazing color scheme of a light brown cabinet and a granite inspired countertop, this home reminds you of home and family time! When you enter this home, you are welcomed by a huge open living room with plenty of natural light for those afternoons on the couch! There is also a small divide between the living room and dining area, perfect for hanging coats or keys when you are in a rush taking the kids to school! two bedrooms are located next to the living room. With ample closet space in each and plenty of room for an office space or guest room! The bathroom is located between the two bedrooms, no more needing to fight over the bathroom, there is another one in the master suite! The Dining room with plenty of natural light and room for a dining room table, the dining room is also connected to the kitchen and the breakfast bar! With all of that seating, it's perfect for big family meals or just helping out with homework while you are cooking dinner! Off of the kitchen is the laundry room! Shelves are there for your convenience! The back door exit is located in the rear of the home! The master suite is oversized giving you plenty of room for a Queen/King sized bedroom set! The oversized theme continues as you enter your massive walk-in closet and en suite! With matching granite countertops and brown cabinets!

    This property is off market, which means it's not currently listed for sale or rent on Zillow. This may be different from what's available on other websites or public sources.
    Zillow last checked:

    Listing updated:

    Source: Ravinia Communities

    Facts & features

    Interior

    Bedrooms & bathrooms
    • Bedrooms: 3
    • Bathrooms: 2
    • Full bathrooms: 2
    Heating
    • Forced Air
    Cooling
    • Central Air, Ceiling Fan(s)
    Appliances
    • Included: Dishwasher, Microwave, Range, Refrigerator
    Features
    • Ceiling Fan(s)
    Interior area
    • Total interior livable area: 1,350 sqft

    Property

    Parking
    • Parking features: Carport, Off Street, On Street
    Features
    • Levels: 1.0
    • Stories: 1
    • Has view: Yes
    • View description: None
    Lot
    • Size: 7,000 sqft

    Construction

    Type & style
    • Home type: MobileManufactured
    • Property subtype: Manufactured Home
    Materials
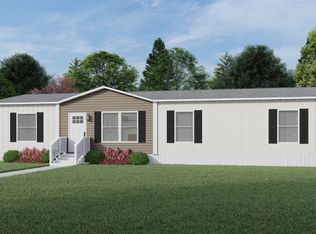
    • Vinyl Siding
    • Roof: Asphalt
    Condition
    • New Construction
    • New construction: Yes
    • Year built: 2025
    Details
    • Builder name: Ravinia Communities

    Community & neighborhood

    Location
    • Region: Chicago
    • Subdivision: Harbor Point Estates

    Price history

    DateEventPrice
    2/5/2026Listing removed$88,500$66/sqft
    Source: Ravinia Communities Report a problem
    1/24/2026Pending sale$88,500$66/sqft
    Source: Ravinia Communities Report a problem
    12/9/2025Price change$88,500+0%$66/sqft
    Source: Ravinia Communities Report a problem
    11/9/2025Price change$88,4990%$66/sqft
    Source: Ravinia Communities Report a problem
    10/31/2025Price change$88,500+0.6%$66/sqft
    Source: Ravinia Communities Report a problem
    10/25/2025Listed for sale$87,999$65/sqft
    Source: Ravinia Communities Report a problem

    Public tax history

    Tax history is unavailable.

    Neighborhood: Harbour Point Estates

    Nearby schools

    GreatSchools rating
    Get a cash offer in 3 minutes
    Find out how much your home could sell for in as little as 3 minutes with a no-obligation cash offer.
    Estimated market value
    $86,200
    Get a cash offer in 3 minutes
    Find out how much your home could sell for in as little as 3 minutes with a no-obligation cash offer.
    Estimated market value
    $86,200