Skip main navigation
Off market
  • Price Unknown

    4000 E 134th St #10188, Chicago, IL 60633

    3beds
    1,350sqft
    MobileManufactured
    Built in 2025
    7,000 Square Feet Lot
    $-- Zestimate®
    $--/sqft
    $-- Estimated rent

    Home value

    Not available

    Estimated sales range

    Not available

    Not available

    Zestimate® history
    Loading
    Loading...

    Owner options

    List your home for rent

    Find your next renter with Zillow Rental Manager. Plus, with online applications, you can quickly screen prospective tenants – for free.

    Learn more
    Refinance and save

    $795/mo

    Est. payment

    Refinancing to a lower rate could help reduce your monthly payments and save thousands over the life of the loan.

    See today's rates

    $795/mo

    Est. payment

    Explore your selling options

    Work with a Zillow partner agent

    Leverage their expertise and Zillow's premium Showcase listings to get your home seen by more buyers.

    Get started

    List with your own agent

    Get your home in front of millions of buyers by listing it on Zillow.

    Learn how to do it

    Sell it yourself

    Take full control of how buyers see your home on Zillow by listing For Sale by Owner (FSBO).

    List your home

    What's special

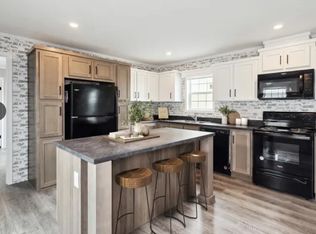
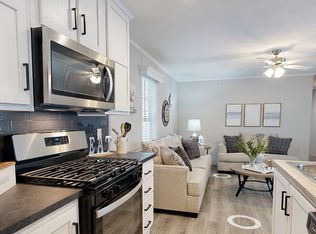
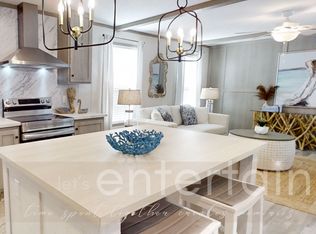
    Modern design clean linesSpa-level bathroomsEntertainment-ready accent wallFrench door refrigeratorSmart thermostatLed recessed lightingGas range

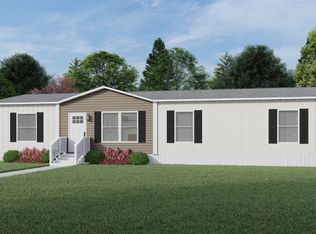
    Property Highlights - Built Like It Should Be 2026 Clayton “Pulse” Model - modern design, clean lines, built for real living. 3 Bed | 2 Bath | ~1,500+ sq ft layout (48' length, smart flow). Energy Smart Zero Package featuring a high-efficiency furnace, heat pump water heater, and upgraded R-38 roof insulation. 2 Ton air conditioning system for efficient, balanced cooling throughout. Luxury chef's kitchen with stainless steel appliance package, including a French door refrigerator, gas range, and dishwasher, complemented by black opal accent cabinetry, hardwood shaker cabinets, hidden wire shelving, and upgraded finishes. Upgraded interior finishes include 9' flat ceilings, LED recessed lighting, craftsman trim package, 2-panel interior doors, and an entertainment-ready accent wall. Spa-level bathrooms feature a 60” fiberglass shower with marble-style surrounds, dual sink vanity in the primary suite, and elongated comfort-height toilets. Full comfort build-out includes a smart thermostat, LED lighting package, whole-home ventilation, insulated duct system, and quiet, efficient heating and cooling. Exterior built to last with vinyl siding and upgraded shadow board detail, architectural shingles, and energy-efficient windows and insulated doors. Includes a 2+ car driveway, brand new storage shed, and two wooden entrance decks designed for everyday use... Move-in ready with washer/dryer hookups, exterior receptacles, 40-gallon water heater, and built to HUD standards!

    This property is off market, which means it's not currently listed for sale or rent on Zillow. This may be different from what's available on other websites or public sources.
    Facts & features

    Interior

    Bedrooms & bathrooms
    • Bedrooms: 3
    • Bathrooms: 2
    • Full bathrooms: 2
    Heating
    • Forced air, Gas
    Cooling
    • Central
    Appliances
    • Included: Dishwasher, Range / Oven, Refrigerator
    Features
    • Flooring: Linoleum / Vinyl
    • Basement: None
    Interior area
    • Total interior livable area: 1,350 sqft

    Property

    Parking
    • Total spaces: 2
    Features
    • Exterior features: Vinyl
    • Has view: Yes
    • View description: Park, Water, City
    • Has water view: Yes
    • Water view: Water
    Lot
    • Size: 7,000 Square Feet

    Construction

    Type & style
    • Home type: MobileManufactured
    Materials
    • Roof: Asphalt
    Condition
    • Year built: 2025

    Community & HOA

    HOA
    • Has HOA: Yes
    • HOA fee: $795 monthly
    Location
    • Region: Chicago

    Price history

    Price history is unavailable.

    Public tax history

    Tax history is unavailable.

    Neighborhood: Harbour Point Estates

    Nearby schools

    GreatSchools rating