Skip main navigation
Sold for $400,000
  • $400,000

    4000 E 36th St, Sioux Falls, SD 57103

    4beds
    2,464sqft
    Single Family Residence
    Built in 1987
    0.29 Acres Lot
    $405,100 Zestimate®
    $162/sqft
    $2,676 Estimated rent

    Home value

    $405,100

    $348,000 - $470,000

    $2,676/mo

    Zestimate® history
    Loading
    Loading...

    Owner options

    List your home for rent

    $2,676/mo

    Rent Zestimate®

    Find your next renter with Zillow Rental Manager. Plus, with online applications, you can quickly screen prospective tenants – for free.

    Learn more

    $2,676/mo

    Rent Zestimate®

    Refinance and save

    $2,524/mo

    Est. payment

    Refinancing to a lower rate could help reduce your monthly payments and save thousands over the life of the loan.

    See today's rates

    $2,524/mo

    Est. payment

    Explore your selling options

    Work with a Zillow partner agent

    Leverage their expertise and Zillow's premium Showcase listings to get your home seen by more buyers.

    Get started

    List with your own agent

    Get your home in front of millions of buyers by listing it on Zillow.

    Learn how to do it

    Sell it yourself

    Take full control of how buyers see your home on Zillow by listing For Sale by Owner (FSBO).

    List your home

    What's special

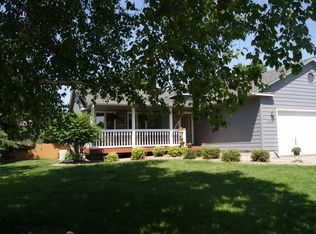
    Fully fenced backyardMature treesCorner lotLush landscapingElegant stone countertopsRecently remodeled kitchenDual access gates
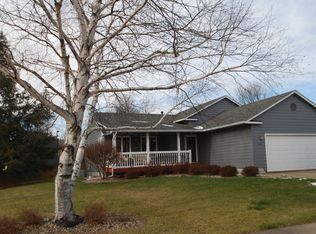
    Welcome to this stunning 4-bedroom, 3-bathroom multilevel home nestled on a large corner lot within walking distance to Harvey Dunn Elementary. Inside, you’ll find 3 of the 4 bedrooms conveniently located on one level, providing the ideal layout for families. A spacious lower level offers endless possibilities as a playroom, home office, workout space, or a cozy movie room—tailored to fit your lifestyle. The recently remodeled kitchen is a chef’s dream, featuring elegant stone countertops, stainless steel appliances with/ dual ovens, perfect for hosting gatherings or prepping meals with ease. The home’s mostly hard flooring throughout adds to its modern appeal and easy maintenance. Step outside to a fully fenced backyard with lush landscaping, mature trees, a 6-foot privacy fence and enjoy the basketball court with a built-in hoop, perfect for outdoor fun. The corner lot includes dual access gates for added convenience. The third-stall garage is fully equipped with built-in storage shelving and a work counter, providing ample space for tools, hobbies, or extra storage. This property combines functionality with luxury, inside and out. Don’t miss the chance to make this versatile and spacious home yours!

    Zillow last checked:

    Listing updated:

    Listed by:

    Colleen T Kelly,

    Amy Stockberger Real Estate,

    Amy M Stockberger,

    Amy Stockberger Real Estate

    Bought with:

    Don A Dunham

    Source: Realtor Association of the Sioux Empire,MLS#: 22408677MLS Logo

    Facts & features

    Interior

    Bedrooms & bathrooms
    • Bedrooms: 4
    • Bathrooms: 3
    • Full bathrooms: 2
    • 3/4 bathrooms: 1
    Primary bedroom
    • Level: Upper
    • Area: 180
    • Dimensions: 15 x 12
    Bedroom 2
    • Level: Upper
    • Area: 154
    • Dimensions: 14 x 11
    Bedroom 3
    • Level: Upper
    • Area: 154
    • Dimensions: 14 x 11
    Bedroom 4
    • Level: Lower
    • Area: 144
    • Dimensions: 12 x 12
    Dining room
    • Level: Main
    • Area: 120
    • Dimensions: 12 x 10
    Family room
    • Level: Lower
    • Area: 374
    • Dimensions: 22 x 17
    Kitchen
    • Level: Main
    • Area: 144
    • Dimensions: 12 x 12
    Living room
    • Level: Main
    • Area: 330
    • Dimensions: 22 x 15
    Heating
    • Natural Gas
    Cooling
    • Central Air
    Appliances
    • Included: Dishwasher, Disposal, Dryer, Double Oven, Electric Range, Humidifier, Microwave, Refrigerator, Washer
    Features
    • 3+ Bedrooms Same Level, Master Bath
    • Flooring: Carpet, Laminate
    • Basement: Full
    • Number of fireplaces: 1
    • Fireplace features: Gas
    Interior area
    • Total structure area: 4,020
    • Total interior livable area: 2,464 sqft
    • Finished area above ground: 1,356
    • Finished area below ground: 388

    Property

    Parking
    • Total spaces: 3
    • Parking features: Garage
    • Garage spaces: 3
    Features
    • Levels: Multi/Split
    • Fencing: Other
    Lot
    • Size: 0.29 Acres
    • Features: Irregular Lot
    Details
    • Additional structures: Shed(s)
    • Parcel number: 55634

    Construction

    Type & style
    • Home type: SingleFamily
    • Architectural style: Multi Level
    • Property subtype: Single Family Residence
    Materials
    • Brick, Wood Siding
    • Roof: Composition
    Condition
    • Year built: 1987

    Utilities & green energy

    • Sewer: Public Sewer
    • Water: Public

    Community & neighborhood

    Location
    • Region: Sioux Falls
    • Subdivision: Stoney Brook Addn

    Other

    Other facts
    • Listing terms: Conventional
    • Road surface type: Curb and Gutter

    Price history

    DateEventPrice
    1/17/2025Sold$400,000-2.4%$162/sqft
    Source: Realtor Association of the Sioux Empire #22408677 Report a problem
    11/29/2024Listed for sale$409,900-2.4%$166/sqft
    Source: Realtor Association of the Sioux Empire #22408677 Report a problem
    10/29/2024Listing removed$419,900$170/sqft
    Source: Realtor Association of the Sioux Empire #22406986 Report a problem
    10/10/2024Price change$419,900-1.2%$170/sqft
    Source: Realtor Association of the Sioux Empire #22406986 Report a problem
    9/21/2024Listed for sale$425,000+25%$172/sqft
    Source: Realtor Association of the Sioux Empire #22406986 Report a problem
    7/1/2021Sold$340,000+70.9%$138/sqft
    Source: Public Record Report a problem
    4/10/2012Sold$199,000-5.2%$81/sqft
    Source: Realtor Association of the Sioux Empire #21105763 Report a problem
    2/21/2012Price change$209,900-2.3%$85/sqft
    Source: RE/MAX PROFESSIONALS INC #21105763 Report a problem
    10/27/2011Price change$214,900-1.8%$87/sqft
    Source: RE/MAX PROFESSIONALS INC #21105763 Report a problem
    9/16/2011Listed for sale$218,900$89/sqft
    Source: RE/MAX PROFESSIONALS INC #21105763 Report a problem

    Public tax history

    YearProperty taxesTax assessment
    2025$5,399 +13.6%$414,800 +14.3%
    2024$4,755 -5.2%$362,800 +2.3%
    2023$5,014 +7.6%$354,500 +14.2%
    2022$4,661 +4.6%$310,300 +7.6%
    2021$4,455 +15.2%$288,300 +5.3%
    2020$3,867 +11.5%$273,800 +17.6%
    2018$3,469 -5.7%$232,842 +7.1%
    2017$3,679 +6.1%$217,360 +2.5%
    2016$3,469 +2.3%$212,050 +3.7%
    2015$3,389 +4.3%$204,521
    2014$3,250 +7%$204,521 +4.4%
    2013$3,038 $195,836 +1.7%
    2012$3,038 $192,652 -4.1%
    2011-- $200,883
    2010-- $200,883
    2009$3,000 $200,883
    2008-- $200,883 +4.8%
    2007-- $191,716

    Find assessor info on the county website

    Neighborhood: 57103

    Nearby schools

    GreatSchools rating
    Schools provided by the listing agent
    • Elementary: Harvey Dunn ES
    • Middle: Ben Reifel Middle School
    • High: Washington HS
    • District: Sioux Falls

    Source: Realtor Association of the Sioux Empire. This data may not be complete. We recommend contacting the local school district to confirm school assignments for this home.

    Get pre-qualified for a loan
    At Zillow Home Loans, we can pre-qualify you in as little as 5 minutes with no impact to your credit score.

    An equal housing lender. NMLS #10287.

    Sell for more on Zillow
    Get a Zillow Showcase℠ listing at no additional cost and you could sell for .
    $405,100
    2% more
    +$8,102
    With Zillow Showcase(estimated)
    $413,202