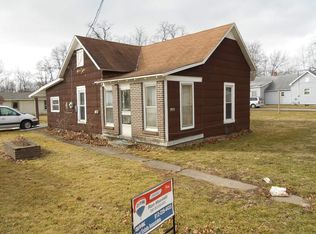
3 Bed Ranch Home with a Basement on a Corner Lot. Large detached garage (29' deep x 40' wide) with two parking spaces in front of the Garage. Backyard is completely fenced with a Deck and Pergola and a Garden Shed. Interior has a lot of possibility with a good cleaning and cosmetic updates. A lot of the mechanicals and appliances are newer, HVAC 2010, Water Heater 2020, Electric Range 2014, Microwave 2023. Basement could also provide additional living space. Property is an Estate Sale and will be sold AS-IS along with ALL items remaining in the home. Close to major highways. Down the Street from North Vigo High School. 5 Miles to Rose Hulman Institute of Technology and Indiana State University.
Sold
$118,500
4000 E Phillips Ave, Terre Haute, IN 47805
3beds
1,897sqft
Residential, Single Family Residence
Built in 1913
6,969 Square Feet Lot
$135,200 Zestimate®
$62/sqft
$1,204 Estimated rent
Home value
$135,200
$120,000 - $149,000
$1,204/mo
Zestimate® history
Owner options
List your home for rent
$1,204/mo
Rent Zestimate®
Find your next renter with Zillow Rental Manager. Plus, with online applications, you can quickly screen prospective tenants – for free.
$1,204/mo
Rent Zestimate®
Refinance and save
$588/mo
Est. payment
Refinancing to a lower rate could help reduce your monthly payments and save thousands over the life of the loan.
$588/mo
Est. payment
Explore your selling options
Work with a Zillow partner agent
Leverage their expertise and Zillow's premium Showcase listings to get your home seen by more buyers.
Get startedList with your own agent
Get your home in front of millions of buyers by listing it on Zillow.
Learn how to do itSell it yourself
Take full control of how buyers see your home on Zillow by listing For Sale by Owner (FSBO).
List your homeWhat's special
Large detached garage
Zillow last checked:
Listing updated:
Listed by:
Alison Fernandez 317-750-6184,
The Stewart Home Group
Bought with:
Alison Fernandez
The Stewart Home Group
Source: MIBOR as distributed by MLS GRID,MLS#: 21932838
Facts & features
Interior
Bedrooms & bathrooms
- Bedrooms: 3
- Bathrooms: 1
- Full bathrooms: 1
- Main level bathrooms: 1
- Main level bedrooms: 3
Primary bedroom
- Features: Hardwood
- Level: Main
- Area: 120 Square Feet
- Dimensions: 10x12
Bedroom 2
- Features: Hardwood
- Level: Main
- Area: 120 Square Feet
- Dimensions: 10x12
Bedroom 3
- Features: Hardwood
- Level: Main
- Area: 90 Square Feet
- Dimensions: 9x10
Kitchen
- Features: Vinyl
- Level: Main
- Area: 168 Square Feet
- Dimensions: 14x12
Living room
- Features: Hardwood
- Level: Main
- Area: 192 Square Feet
- Dimensions: 16x12
Heating
- Heat Pump
Cooling
- Has cooling: Yes
Appliances
- Included: Dryer, Electric Water Heater, Laundry Connection in Unit, Microwave, Electric Oven, Refrigerator, Washer
- Laundry: Laundry Connection in Unit
Features
- Ceiling Fan(s), Hardwood Floors, High Speed Internet, Eat-in Kitchen, Pantry
- Flooring: Hardwood
- Windows: Screens, Windows Vinyl
- Basement: Ceiling - 9+ feet,Partial,Storage Space
Interior area
- Total structure area: 1,897
- Total interior livable area: 1,897 sqft
- Finished area below ground: 94
Property
Parking
- Total spaces: 3
- Parking features: Detached, Gravel, Garage Door Opener
- Garage spaces: 3
- Details: Garage Parking Other(Finished Garage, Garage Door Opener, Service Door)
Features
- Levels: One
- Stories: 1
- Patio & porch: Deck, Porch
Lot
- Size: 6,969 Square Feet
Details
- Additional structures: Storage
- Parcel number: 840236427004000013
- Special conditions: None
Construction
Type & style
- Home type: SingleFamily
- Architectural style: Ranch
- Property subtype: Residential, Single Family Residence
Materials
- Vinyl Siding
- Foundation: Block
Condition
- New construction: No
- Year built: 1913
Utilities & green energy
- Water: Private Well, Well
- Utilities for property: Electricity Connected, Sewer Connected
Community & HOA
Community
- Subdivision: Englewood
HOA
- Has HOA: No
Location
- Region: Terre Haute
Financial & listing details
- Price per square foot: $62/sqft
- Tax assessed value: $121,400
- Annual tax amount: $228
- Date on market: 7/19/2023
- Cumulative days on market: 3 days
- Electric utility on property: Yes
Price history
| Date | Event | Price |
|---|---|---|
| 9/21/2023 | Sold | $118,500-5.2%$62/sqft |
Source:  MIBOR as distributed by MLS GRID #21932838 Report a problem MIBOR as distributed by MLS GRID #21932838 Report a problem | ||
| 8/4/2023 | Pending sale | $125,000$66/sqft |
Source: MIBOR as distributed by MLS GRID #21932838 Report a problem | ||
| 7/19/2023 | Listed for sale | $125,000$66/sqft |
Source: MIBOR as distributed by MLS GRID #21932838 Report a problem | ||
Public tax history
| Year | Property taxes | Tax assessment |
|---|---|---|
| 2025 | $2,017 +452% | $121,400 +30.1% |
| 2024 | $365 +60.8% | $93,300 +1.4% |
| 2023 | $227 +64% | $92,000 +10.8% |
| 2022 | $139 +54.7% | $83,000 +8.4% |
| 2021 | $90 +1.8% | $76,600 +3% |
| 2020 | $88 +28.5% | $74,400 +0.7% |
| 2019 | $68 -41.7% | $73,900 +4.2% |
| 2018 | $117 +4.8% | $70,900 +3.7% |
| 2017 | $112 +6.7% | $68,400 +3.5% |
| 2016 | $105 | $66,100 +7.1% |
| 2014 | -- | $61,700 -1% |
| 2013 | -- | $62,300 +14.1% |
| 2011 | -- | $54,600 +36.2% |
| 2010 | -- | $40,100 -15.6% |
| 2009 | -- | $47,500 +1.9% |
| 2007 | $202 -19.6% | $46,600 +15.6% |
| 2004 | $252 -0.8% | $40,300 |
| 2002 | $254 | $40,300 |
Find assessor info on the county website
Neighborhood: 47805
Nearby homes
- $7,3002 bd1 ba966 sqft3973 E Linn Ave, Terre Haute, IN 47805Off Market
- $7,800-- bd-- ba-- sqft3970 E Phillips Ave, Terre Haute, IN 47805Off Market
- $131,7002 bd1 ba1.1k sqft4007 E Phillips Ave, Terre Haute, IN 47805Off Market
- $2,100-- bd-- ba-- sqft4007 E Phillips Ave, Terre Haute, IN 47805Off Market
- $35,5222 bd1 ba-- sqft4011 E Linn Ave, Terre Haute, IN 47805Sold
- $123,9003 bd1 ba1.1k sqft4042 E Phillips Ave, Terre Haute, IN 47805Off Market
- $79,3003 bd2 ba1k sqft4950 N Pierson St, Terre Haute, IN 47805Off Market
- $81,6003 bd1 ba1.4k sqft4045 E Linn Ave, Terre Haute, IN 47805Off Market
Nearby schools
GreatSchools rating
- 5/10Terre Town Elementary SchoolGrades: PK-5Distance: 1.8 mi
- 4/10Otter Creek Middle SchoolGrades: 6-8Distance: 0.8 mi
- 3/10Terre Haute North Vigo High SchoolGrades: 9-12Distance: 2.3 mi


Get pre-qualified for a loan
At Zillow Home Loans, we can pre-qualify you in as little as 5 minutes with no impact to your credit score.An equal housing lender. NMLS #10287.
- Indiana
- Vigo County
- Terre Haute
- 47805
- 4000 E Phillips Ave
Nearby cities
Nearby neighborhoods
Nearby zip codes
Other Terre Haute Topics
