Stylishly, renovated, spacious, limestone ranch with an in-ground pool on Bloomington’s desirable East side! Situated on a 1.1 Ac lot in Stonegate, this beautifully landscaped 2,727 sqft, 3bd, 2.5 bath with an oversized attached 2-car garage in addition to a detached 2-car outbuilding, has been well cared for and is such a special property. The circular driveway provides a wonderful setting for this mid-century gem. Highlights include a huge kitchen w/granite island bar that’s open to the dining area, a great room with fireplace, a large laundry mud/room area, and hardwood and ceramic tile flooring. An additional highlight certainly would include the spacious sunroom/family room that overlooks the heated pool and the lush, fenced back yard area. It includes a large covered porch, extensive landscaping, hardscapes and a Koi pond! There’s an attached 630sqft garage and a detached 600 sqft 2-car building as well. The house is in great mechanical shape w/new furnace and tankless gas water heater in addition to updated windows and doors (see attachment for history of updates). Fantastic location, ultra convenient to Indiana University, downtown Bloomington, and East side shopping and restaurants, and numerous schools and parks. Enjoy the summer relaxing by the pool at your new home!
Closed
Zillow last checked:
Listing updated:
Bought with:
Ron Plecher, RB14033205
Realty Professionals
Source: IRMLS,MLS#: 202545496
Price history
| Date | Event | Price |
|---|---|---|
| 11/10/2025 | Sold | $665,000-0.7% |
Source:  IRMLS #202545496 Report a problem IRMLS #202545496 Report a problem | ||
| 9/15/2025 | Price change | $669,900-1.5% |
Source: IRMLS #202533439 Report a problem | ||
| 8/21/2025 | Listed for sale | $679,900 |
Source: IRMLS #202533439 Report a problem | ||
| 7/8/2025 | Listing removed | $679,900 |
Source: IRMLS #202520019 Report a problem | ||
| 5/29/2025 | Listed for sale | $679,900+6.3% |
Source: IRMLS #202520019 Report a problem | ||
| 8/10/2022 | Listing removed | -- |
Source:  RE/MAX International Report a problem RE/MAX International Report a problem | ||
| 6/27/2022 | Pending sale | $639,900$235/sqft |
Source: RE/MAX International #202225826 Report a problem | ||
| 6/25/2022 | Listed for sale | $639,900 |
Source: IRMLS #202225826 Report a problem | ||
Nearby homes
- $865,3004 bd5 ba4.2k sqft3930 E Stonegate Dr, Bloomington, IN 47401Off Market
- $680,3004 bd3 ba3.2k sqft4010 E Stonegate Dr, Bloomington, IN 47401Off Market
- $461,2004 bd3 ba1.1k sqft3920 E Stonegate Dr, Bloomington, IN 47401Off Market
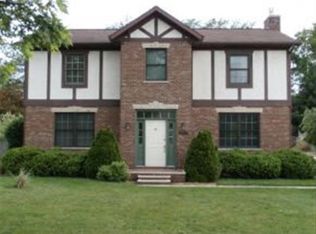
- $528,0003 bd2 ba2.3k sqft4025 E Bennington Blvd, Bloomington, IN 47401Off Market
Get a cash offer in 3 minutes
Find out how much your home could sell for in as little as 3 minutes with a no-obligation cash offer.
Estimated market value
$664,100
