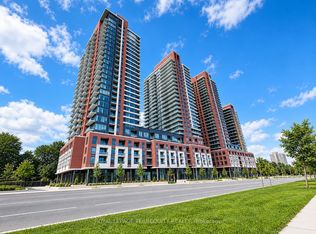
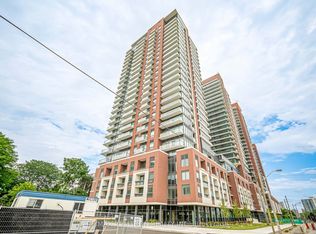
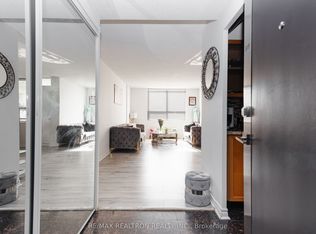
Welcome to Notting Hill Condos Phase 1 by Lanterra Developments. Be the first to live in this brand-new 2 bedroom, 2bathroom suite offering 776 sq. ft. of thoughtfully designed living space, plus a private terrace. The bright,open-concept layout features a modern kitchen overlooking the living and dining area, creating a stylish and functionalspace for everyday living and entertaining.The spacious primary bedroom offers a comfortable retreat with a walk-in closet and ensuite bathroom, while thesecond bedroom is ideal for a home office, guest space, or growing family. Step outside to your own private terrace -a rare and valuable extension of your living space, perfect for morning coffee or evening relaxation.Ideally located at Eglinton Ave W and Royal York Rd, residents enjoy easy access to TTC transit, the future EglintonCrosstown West LRT, Highways 401 and 427, Pearson Airport, parks, walking trails, shopping, restaurants, andeveryday amenities.A fantastic opportunity to lease a brand-new, efficiently designed two-bedroom suite in one of Toronto's mostconnected and rapidly growing communities.
IDX information is provided exclusively for consumers' personal, non-commercial use, that it may not be used for any purpose other than to identify prospective properties consumers may be interested in purchasing, and that data is deemed reliable but is not guaranteed accurate by the MLS .
Apartment for rent
C$2,500/moFees may apply
4000 Eglinton Ave W, # 210, Toronto, ON M9A 4M2
2beds
Price may not include required fees and charges. Learn more|
Apartment
Available now
Air conditioner, central air
Ensuite laundry
1 Parking space parking
Central, forced air, natural gas
What's special
Private terraceBright open-concept layoutSpacious primary bedroomWalk-in closetEnsuite bathroom
- 1 day |
- -- |
- -- |
Zillow last checked:
Listing updated:
Travel times

Let’s turn your rent into credit progress
Build credit history with every on-time payment and get credit for the payment you’re already making.
Facts & features
Interior
Bedrooms & bathrooms
- Bedrooms: 2
- Bathrooms: 2
- Full bathrooms: 2
Heating
- Central, Forced Air, Natural Gas
Cooling
- Air Conditioner, Central Air
Appliances
- Laundry: Ensuite
Features
- Contact manager
Property
Parking
- Total spaces: 1
- Details: Contact manager
Features
- Patio & porch: Patio, Terrace
- Exterior features: Balcony, Party Room/Meeting Room
- Pool features: Pool
Construction
Type & style
- Home type: Apartment
- Property subtype: Apartment
Community & HOA
Community
- Features: Fitness Center, Pool
HOA
- Amenities included: Concierge, Fitness Center, Insurance, Maintenance, Parking, Pool
Location
- Region: Toronto
Financial & listing details
- Lease term: Contact For Details
Nearby apartments for rent


Price history
Price history is unavailable.
Neighborhood: Humber Heights-Westmount
Nearby schools
GreatSchools rating
No schools nearby
We couldn't find any schools near this home.
Similar homes for rent

There are 60 available units in this apartment building