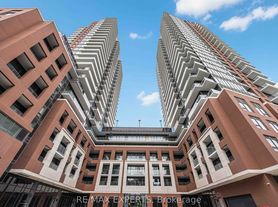
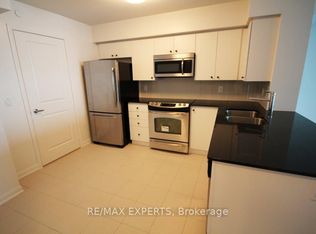
Welcome to Notting Hill Condominiums by Lanterra Developments! Be the first to enjoy thisbeautifully upgraded 2-bedroom, 2-bathroom suite offering 692 sq. ft. of thoughtfully designedliving space. Featuring premium vinyl flooring, upgraded interior doors, designer hardware,custom trim, pot lights, stone countertops, upgraded backsplash, stainless steel appliances andensuite laundry, this home offers a level of finish that stands out from builder-standardunits. Situated on the desirable second floor, enjoy quick stair access with minimal elevatorwait times. Includes one underground parking space and one locker. Residents enjoy exceptionalresort-style amenities including a rooftop outdoor pool and hot tub, fitness centre, yogastudio, party room, business lounge, pet spa, children's play area, BBQ area and more. Ideallylocated steps to TTC, the future Eglinton Crosstown LRT, shopping, restaurants, parks, majorhighways and just minutes to Pearson Airport. Heat included. Hydro and water are individuallymetered and paid by the tenant. Available October 1st.
IDX information is provided exclusively for consumers' personal, non-commercial use, that it may not be used for any purpose other than to identify prospective properties consumers may be interested in purchasing, and that data is deemed reliable but is not guaranteed accurate by the MLS .
Apartment for rent
C$2,450/moFees may apply
4000 Eglinton Ave W, # 223, Toronto, ON M9A 4M2
2beds
Price may not include required fees and charges. Learn more|
Apartment
Available now
Air conditioner, central air
In-suite laundry laundry
1 Parking space parking
Central, forced air, natural gas
What's special
Premium vinyl flooringUpgraded interior doorsDesigner hardwareCustom trimPot lightsStone countertopsUpgraded backsplash
- 8 days |
- -- |
- -- |
Zillow last checked:
Listing updated:
Travel times

Let’s turn your rent into credit progress
Build credit history with every on-time payment and get credit for the payment you’re already making.
Facts & features
Interior
Bedrooms & bathrooms
- Bedrooms: 2
- Bathrooms: 2
- Full bathrooms: 2
Heating
- Central, Forced Air, Natural Gas
Cooling
- Air Conditioner, Central Air
Appliances
- Laundry: In-Suite Laundry
Features
- Separate Hydro Meter, Storage, Storage Area Lockers
- Flooring: Carpet Free
Property
Parking
- Total spaces: 1
- Details: Contact manager
Features
- Stories: 1
- Patio & porch: Patio
- Exterior features: Balcony, Playground
- Pool features: Pool
Construction
Type & style
- Home type: Apartment
- Property subtype: Apartment
Community & HOA
Community
- Features: Playground, Pool
HOA
- Amenities included: Concierge, Laundry, Playground, Pool
Location
- Region: Toronto
Financial & listing details
- Lease term: Contact For Details
Nearby apartments for rent


Price history
Price history is unavailable.
Neighborhood: Humber Heights-Westmount
Nearby schools
GreatSchools rating
No schools nearby
We couldn't find any schools near this home.
Similar homes for rent


There are 17 available units in this apartment building