**Welcome home to comfortable living in a desirable gated community!** This beautifully maintained 2-bedroom, 2-bath condo offers the perfect blend of comfort, style, and low-maintenance living. Inside, you'll find an open-concept floor plan with recessed lighting, ceiling fans, and a sliding glass door that leads to your own private patio deck with an arborthe perfect spot to enjoy your morning coffee, host a weekend barbecue, or simply relax after a long day. The updated kitchen flows seamlessly into the dining and living areas, creating a bright, inviting space that's ideal for everyday living and entertaining. Both bathrooms have been tastefully updated, while newer interior paint and carpet give the home a fresh, move-in-ready feel. An attached 2-car garage provides direct interior access, an automatic garage door opener, laundry hookups, and added convenience. Even better, the washer, dryer, and refrigerator are all included with the sale. Enjoy the peace of mind that comes with an HOA designed to simplify homeownership. **Association dues cover water, sewer, trash, landscaping, roof maintenance, exterior repairs and maintenance, maintenance of the gated entrance, and front exterior lighting**, allowing you to spend more time enjoying your home and less time worrying about upkeep. Nestled in a quiet, well-maintained gated community, you'll appreciate being just minutes from shopping, dining, public transportation, commuter routes, and a highly regarded local high school. Whether you're a first-time homebuyer, looking to downsize, or searching for an easy, low-maintenance lifestyle, this turnkey home checks all the boxes. **Clean, comfortable, and move-in readycome experience it for yourself. You'll feel right at home the moment you walk through the door.**
Active
$310,000
4000 Fara Biundo Dr APT 20, Modesto, CA 95355
2beds
912sqft
:
Get pre-qualified$2,503/mo
Condominium
Built in 1984
-- sqft lot
$308,100 Zestimate®
$340/sqft
$446/mo HOA
What's special
Automatic garage door openerOpen-concept floor planBright inviting spaceRecessed lightingUpdated kitchenSliding glass doorLaundry hookups
- 12 days |
- 698 |
- 25 |
Zillow last checked:
Listing updated:
Listed by:
Leonard Castaneda DRE #01942931 209-380-3659,
Real Broker Technologies
Source: MetroList Services of CA,MLS#: 226092132Originating MLS: MetroList Services, Inc.
Facts & features
Interior
Bedrooms & bathrooms
- Bedrooms: 2
- Bathrooms: 2
- Full bathrooms: 2
Primary bedroom
- Features: Walk-In Closet
Primary bathroom
- Features: Tub w/Shower Over
Dining room
- Features: Space in Kitchen
Kitchen
- Features: Pantry Cabinet, Stone Counters
Heating
- Central
Cooling
- Ceiling Fan(s), Central Air
Appliances
- Included: Free-Standing Gas Range, Free-Standing Refrigerator, Dishwasher, Disposal, Microwave, Plumbed For Ice Maker, Electric Water Heater, Dryer, Washer
- Laundry: In Garage
Features
- Flooring: Carpet, Tile
- Has fireplace: No
Interior area
- Total structure area: 0
- Total interior livable area: 912 sqft
Property
Parking
- Total spaces: 2
- Parking features: Attached, Garage Door Opener
- Attached garage spaces: 2
Features
- Entry location: Other
- Fencing: Wood
Lot
- Size: 1,620 Square Feet
- Dimensions: 1620
- Features: Landscape Front, Low Maintenance
- Topography: Level,Level
Details
- Additional structures: Pergola
- Parcel number: 070005020000
- Zoning: R1
- Special conditions: Standard
Construction
Type & style
- Home type: Condo
- Architectural style: Contemporary
- Property subtype: Condominium
Materials
- Stucco, Frame
- Foundation: Slab
- Roof: Composition
Condition
- Year built: 1984
Utilities & green energy
- Electric: 220 Volts
- Sewer: Public Sewer
- Water: Public
- Utilities for property: Cable Available, Public, Sewer In & Connected
Community & HOA
Community
- Features: Gated
HOA
- Has HOA: Yes
- Amenities included: None
- Services included: Sewer, Trash, Water, Maintenance Structure, Management
- HOA fee: $446 monthly
Location
- Region: Modesto
Financial & listing details
- Price per square foot: $340/sqft
- Tax assessed value: $285,600
- Annual tax amount: $3,088
- Price range: $310K - $310K
- Date on market: 7/27/2026
- Road surface type: Asphalt
Estimated market value
$308,100
$293,000 - $324,000
$1,980/mo
Price history
| Date | Event | Price |
|---|---|---|
| 7/27/2026 | Listed for sale | $310,000+10.7%$340/sqft |
Source: MetroList Services of CA #226092132 Report a problem | ||
| 8/14/2023 | Sold | $280,000+0.4%$307/sqft |
Source: Public Record Report a problem | ||
| 7/21/2023 | Pending sale | $279,000$306/sqft |
Source: MetroList Services of CA #223063987 Report a problem | ||
| 7/13/2023 | Listed for sale | $279,000$306/sqft |
Source: MetroList Services of CA #223063987 Report a problem | ||
| 7/10/2023 | Pending sale | $279,000$306/sqft |
Source: MetroList Services of CA #223063987 Report a problem | ||
| 7/9/2023 | Listed for sale | $279,000+421.5%$306/sqft |
Source: MetroList Services of CA #223063987 Report a problem | ||
| 11/14/1997 | Sold | $53,500-3%$59/sqft |
Source: Public Record Report a problem | ||
| 3/14/1997 | Sold | $55,168$60/sqft |
Source: Public Record Report a problem | ||
Public tax history
| Year | Property taxes | Tax assessment |
|---|---|---|
| 2025 | $3,088 +1.9% | $285,600 +2% |
| 2024 | $3,031 +210% | $280,000 +244.3% |
| 2023 | $978 +7.2% | $81,323 +2% |
| 2022 | $912 -1.1% | $79,730 +2% |
| 2021 | $922 +1.5% | $78,168 +1% |
| 2020 | $909 +1.9% | $77,367 +2% |
| 2019 | $892 +1.6% | $75,851 +2% |
| 2018 | $878 +2.3% | $74,365 +2% |
| 2017 | $859 +2.1% | $72,907 +2% |
| 2016 | $841 +3.4% | $71,479 +1.5% |
| 2015 | $814 | $70,406 +2% |
| 2014 | $814 | $69,028 +25.5% |
| 2012 | -- | $55,000 -16.7% |
| 2011 | -- | $66,050 +0.8% |
| 2010 | -- | $65,557 -0.2% |
| 2009 | -- | $65,712 +2% |
| 2008 | -- | $64,424 +2% |
| 2007 | -- | $63,162 +2% |
| 2006 | -- | $61,925 +2% |
| 2005 | -- | $60,711 +2% |
| 2004 | $745 +1.7% | $59,522 +1.9% |
| 2003 | $732 | $58,432 |
Find assessor info on the county website
Monthly payment
Est. payment
Payment breakdown
Explore the cost of this home by adjusting the details. Changes won't be saved.Climate risks
Neighborhood: 95355
Nearby schools
GreatSchools rating
- 3/10Alice N. Stroud Elementary SchoolGrades: K-6Distance: 0.7 mi
- 6/10Norman N. Glick Middle SchoolGrades: 7-8Distance: 1.4 mi
- 3/10Peter Johansen High SchoolGrades: 9-12Distance: 1 mi
- $245,7002 bd2 ba912 sqft4000 Fara Biundo Dr APT 1, Modesto, CA 95355Off Market
- $275,0002 bd2 ba912 sqft4000 Fara Biundo Dr APT 2, Modesto, CA 95355Sold
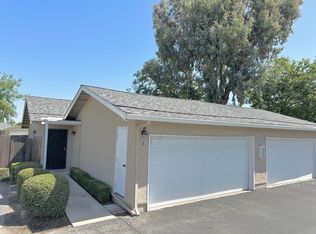
- $251,6002 bd2 ba912 sqft4000 Fara Biundo Dr APT 3, Modesto, CA 95355Off Market
- $275,0002 bd2 ba912 sqft4000 Fara Biundo Dr APT 4, Modesto, CA 95355Sold
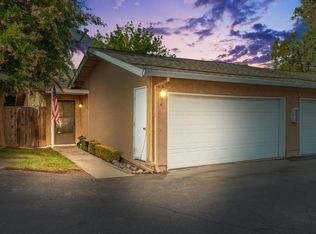
- $282,2002 bd2 ba911 sqft4000 Fara Biundo Dr APT 5, Modesto, CA 95355Off Market
- $223,1002 bd1 ba912 sqft4000 Fara Biundo Dr APT 6, Modesto, CA 95355Off Market
- $252,9002 bd2 ba912 sqft4000 Fara Biundo Dr APT 7, Modesto, CA 95355Off Market
- $245,0002 bd2 ba912 sqft4000 Fara Biundo Dr APT 8, Modesto, CA 95355Sold
- $268,5002 bd2 ba912 sqft4000 Fara Biundo Dr APT 9, Modesto, CA 95355Off Market
A local agent can set up tours, give advice and negotiate with sellers.
Similar homes
- $315,0002 bd2 ba1k sqft1131 Cedar Creek Dr Unit 5, Modesto, CA 95355For Sale
 MLS ID #226086324, Lili Leiva. MetroList Services of CA
 - $295,0002 bd2 ba1k sqft3925 Dale Rd APT G, Modesto, CA 95356For Sale
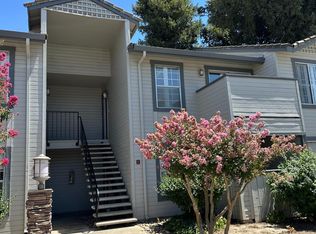 MLS ID #226098949, Fahad Marqas. MetroList Services of CA
 - $369,9003 bd2 ba1.1k sqft337 C St, Empire, CA 95319For Sale
 MLS ID #226099063, Ruth Morey. MetroList Services of CA
 - $325,0002 bd2 ba1.2k sqft3607 Fawndale Dr, Modesto, CA 95356For Sale
 MLS ID #ML82052157, David Mella. MLSListings Inc
 - $359,9992 bd2 ba1.1k sqft2760 Santiago Dr, Modesto, CA 95354For SaleMLS ID #226097989, Linda Stafford. MetroList Services of CA
- $249,9992 bd2 ba1.1k sqft617 W Granger Ave APT 14, Modesto, CA 95350For SaleMLS ID #226095720, Laura Silva. MetroList Services of CA
- $278,0002 bd2 ba978 sqft3700 Tully Rd APT 5, Modesto, CA 95356For SaleMLS ID #226062898, Kim Poeun. MetroList Services of CA
- $229,9902 bd1 ba904 sqft1313 Floyd Ave APT 179, Modesto, CA 95355For SaleMLS ID #226050766, Shirley Jacobs. MetroList Services of CA
- $160,0003 bd2 ba1.3k sqft4321 Spartans Ln, Modesto, CA 95355For SaleMLS ID #226081333, Noelani Gomez. MetroList Services of CA
- $415,0003 bd2 ba1.1k sqft3909 Wilkesboro Ave, Modesto, CA 95357For SaleMLS ID #226099888, Jaime Bedoy. MetroList Services of CA
- $385,0002 bd1 ba964 sqft705 Badgley Dr, Modesto, CA 95350For SaleMLS ID #226100031, Kaylin Yuson. MetroList Services of CA
- $435,0003 bd2 ba1.2k sqft1601 Carnation Ct, Modesto, CA 95355For SaleMLS ID #226098276, Ashok Kumar. MetroList Services of CA
- $258,0002 bd1 ba816 sqft201 Woodrow Ave APT 48, Modesto, CA 95350For SaleMLS ID #226086372, Stacy Granberg. MetroList Services of CA
- $375,0003 bd2 ba1.2k sqft1813 Butternut Ct, Modesto, CA 95355For SaleMLS ID #226092634, Peggy Ann Schaffran. MetroList Services of CA
- $420,0003 bd2 ba1.1k sqft1437 Entrada Way, Modesto, CA 95355For SaleMLS ID #226086802, Marvin Hooker. MetroList Services of CA
- $219,0002 bd2 ba1.2k sqft617 W Granger Ave #37, Modesto, CA 95350For SaleMLS ID #226095918, Janet Horton. MetroList Services of CA
- $225,0002 bd2 ba1.2k sqft617 W Granger Ave APT 2, Modesto, CA 95350For SaleMLS ID #226091705, Aidan Melo. MetroList Services of CA
- $349,9003 bd2 ba1.1k sqft2644 San Ignacio Ave, Modesto, CA 95354For SaleMLS ID #226052862, John Altstatt. MetroList Services of CA
- $425,0003 bd2 ba1k sqft1717 Ensenada Dr, Modesto, CA 95355For SaleMLS ID #226081709, Yessie Jamison. MetroList Services of CA
- $370,0003 bd2 ba1k sqft3736 Patterson Rd, Riverbank, CA 95367For SaleMLS ID #226098089, Tricia Riccardi. MetroList Services of CA
Local buyer's agents are ready to help
