Welcome to this exquisite colonial nestled in Canterbury Woods on a meticulously landscaped lot. This impeccably maintained residence boasts 4 bedrooms, 2.5 baths, with the master suite featuring its own en-suite bath. The seamlessly connected living and dining areas offer an expansive open floor plan, adorned with gleaming wood flooring. Indulge in the convenience of the eat-in kitchen, complete with abundant cabinets, granite countertops, an island, and stainless-steel appliances. Adjacent to the kitchen lies the inviting first-floor family room, enhanced by a gas fireplace and raised hearth. Step through the sliding doors to access the backyard oasis, featuring a charming brick patio for outdoor enjoyment. Privacy is ensured in the fenced in backyard retreat, complemented by a storage shed for seasonal essentials. Descend to the lower level to discover a recreational room adorned with stone flooring, alongside a well-appointed laundry room furnished with washer and dryer. Ample storage space is also included. Situated in a desirable neighborhood, this delightful home offers access to its own community swimming pool and playground, ideal for savoring sunny summer days. Perfectly situated, it enjoys proximity to shopping, dining, and the convenience of I-480.
Closed
$375,000
4000 Fielding Dr, North Olmsted, OH 44070
4beds
2,866sqft
Single Family Residence
Built in 1971
0.26 Acres Lot
$404,500 Zestimate®
$131/sqft
$2,940 Estimated rent
Home value
$404,500
$384,000 - $425,000
$2,940/mo
Zestimate® history
Owner options
List your home for rent
$2,940/mo
Rent Zestimate®
Find your next renter with Zillow Rental Manager. Plus, with online applications, you can quickly screen prospective tenants – for free.
$2,940/mo
Rent Zestimate®
Refinance and save
$2,880/mo
Est. payment
Refinancing to a lower rate could help reduce your monthly payments and save thousands over the life of the loan.
$2,880/mo
Est. payment
Explore your selling options
Work with a Zillow partner agent
Leverage their expertise and Zillow's premium Showcase listings to get your home seen by more buyers.
Get startedList with your own agent
Get your home in front of millions of buyers by listing it on Zillow.
Learn how to do itSell it yourself
Take full control of how buyers see your home on Zillow by listing For Sale by Owner (FSBO).
List your homeWhat's special
Zillow last checked:
Listing updated:
Listed by:
Mary Kay Michel marykaymichel@howardhanna.com440-781-5251,
Howard Hanna,
Gregg M Wasilko 440-521-1757,
Howard Hanna
Bought with:
Jeannette M Charara, 2019002561
Russell Real Estate Services
Source: MLS Now,MLS#: 5041627Originating MLS: Akron Cleveland Association of REALTORS
Facts & features
Interior
Bedrooms & bathrooms
- Bedrooms: 4
- Bathrooms: 3
- Full bathrooms: 2
- 1/2 bathrooms: 1
- Main level bathrooms: 1
Primary bedroom
- Description: Ceiling fan, drapes, walk-in closet, en-suite full master bath.,Flooring: Carpet
- Level: Second
- Dimensions: 19 x 12
Bedroom
- Description: Ceiling fan, drapes stay.,Flooring: Carpet
- Level: Second
- Dimensions: 17 x 11
Bedroom
- Description: Ceiling fan, two-toned walls, chair rail molding. Shelves do not stay.,Flooring: Carpet
- Level: Second
- Dimensions: 10 x 11
Bedroom
- Description: Ceiling fan, chair rail molding, drapes stay, two-toned colored walls. Shelves do not stay.,Flooring: Carpet
- Level: Second
- Dimensions: 13 x 11
Dining room
- Description: Freshly painted, drapes will stay.,Flooring: Simulated Wood
- Level: First
- Dimensions: 12 x 11
Eat in kitchen
- Description: Loads of cabinets, granite counter tops center island with additional cabinets, garden window. All stainless steel appliances stay.,Flooring: Ceramic Tile
- Level: First
- Dimensions: 17 x 12
Family room
- Description: Wall to wall carpeting, slider to backyard patio, freshly painted, wood burning fireplace.,Flooring: Carpet
- Features: Fireplace
- Level: First
- Dimensions: 20 x 14
Laundry
- Description: Washer and dryer will stay.
- Level: Lower
- Dimensions: 12 x 13
Living room
- Description: Freshly painted, drapes will stay.,Flooring: Simulated Wood
- Level: First
- Dimensions: 18 x 13
Recreation
- Description: Finished rec room with nature stone flooring and light gray painted walls.
- Level: Lower
- Dimensions: 25 x 12
Utility room
- Description: Storage area and furnace room.
- Level: Lower
- Dimensions: 16 x 12
Heating
- Forced Air, Fireplace(s), Gas
Cooling
- Central Air
Appliances
- Included: Dryer, Dishwasher, Disposal, Range, Refrigerator, Washer
- Laundry: In Basement, Laundry Tub, Sink
Features
- Ceiling Fan(s), Chandelier, Entrance Foyer, Eat-in Kitchen, Granite Counters, Kitchen Island, Storage, Walk-In Closet(s)
- Windows: Double Pane Windows, Window Coverings, Window Treatments
- Basement: Full,Partially Finished,Storage Space,Sump Pump
- Number of fireplaces: 1
- Fireplace features: Family Room, Gas
Interior area
- Total structure area: 2,866
- Total interior livable area: 2,866 sqft
- Finished area above ground: 2,112
- Finished area below ground: 754
Property
Parking
- Parking features: Attached, Driveway, Garage, Garage Door Opener
- Attached garage spaces: 2
Features
- Levels: Two
- Stories: 2
- Patio & porch: Front Porch, Patio
- Exterior features: Playground
- Pool features: In Ground, See Remarks, Community
- Fencing: Back Yard,Fenced
- Has view: Yes
- View description: Neighborhood
Lot
- Size: 0.26 Acres
- Features: Back Yard, Front Yard, Landscaped
Details
- Parcel number: 23230070
Construction
Type & style
- Home type: SingleFamily
- Architectural style: Colonial,Modern,Traditional
- Property subtype: Single Family Residence
Materials
- Aluminum Siding, Brick
- Foundation: Block
- Roof: Asphalt,Fiberglass
Condition
- Year built: 1971
Utilities & green energy
- Sewer: Public Sewer
- Water: Public
Community & HOA
Community
- Features: Playground, Pool
- Subdivision: Canterbury Woods
HOA
- Has HOA: Yes
- Services included: Pool(s), Recreation Facilities
- HOA fee: $235 annually
- HOA name: Canterbury Woods
Location
- Region: North Olmsted
Financial & listing details
- Price per square foot: $131/sqft
- Tax assessed value: $307,100
- Annual tax amount: $7,548
- Date on market: 5/28/2024
- Cumulative days on market: 3 days
- Listing agreement: Exclusive Right To Sell
- Listing terms: Cash,Conventional,FHA
Price history
| Date | Event | Price |
|---|---|---|
| 6/17/2024 | Sold | $375,000+7.2%$131/sqft |
Source: MLS Now #5041627 Report a problem | ||
| 5/31/2024 | Pending sale | $349,900$122/sqft |
Source: MLS Now #5041627 Report a problem | ||
| 5/28/2024 | Listed for sale | $349,900+60.5%$122/sqft |
Source: MLS Now #5041627 Report a problem | ||
| 8/19/2016 | Sold | $218,000-3.1%$76/sqft |
Source: Public Record Report a problem | ||
| 7/11/2016 | Pending sale | $224,900$78/sqft |
Source: Howard Hanna - Rocky River #3822471 Report a problem | ||
| 7/2/2016 | Listed for sale | $224,900+140.5%$78/sqft |
Source: Howard Hanna - Rocky River #3822471 Report a problem | ||
| 10/30/2015 | Sold | $93,500+10.7%$33/sqft |
Source:  MLS Now #3749702 Report a problem MLS Now #3749702 Report a problem | ||
| 10/2/2015 | Pending sale | $84,500$29/sqft |
Source: Puppy Realty #3749702 Report a problem | ||
| 9/22/2015 | Listed for sale | $84,500-35%$29/sqft |
Source: Puppy Realty #3749702 Report a problem | ||
| 8/5/2015 | Sold | $130,000-38.1%$45/sqft |
Source: Public Record Report a problem | ||
| 2/20/2004 | Sold | $210,000$73/sqft |
Source: Public Record Report a problem | ||
Public tax history
| Year | Property taxes | Tax assessment |
|---|---|---|
| 2025 | $7,438 -1.1% | $107,490 |
| 2024 | $7,518 -0.9% | $107,490 +18.1% |
| 2023 | $7,587 +0.5% | $91,000 |
| 2022 | $7,548 +10.2% | $91,000 |
| 2021 | $6,849 +8.9% | $91,000 +23% |
| 2020 | $6,289 +2.7% | $73,990 |
| 2019 | $6,124 -1.4% | $73,990 |
| 2018 | $6,210 +21.2% | $73,990 +31.7% |
| 2017 | $5,123 +4.2% | $56,180 |
| 2016 | $4,917 | $56,180 |
| 2015 | $4,917 +2.6% | $56,180 +4% |
| 2014 | $4,792 +7.8% | $54,010 |
| 2013 | $4,446 +2.7% | $54,010 |
| 2012 | $4,331 +836.6% | $54,010 -9.3% |
| 2011 | $462 +0% | $59,570 |
| 2010 | $462 -89% | $59,570 |
| 2009 | $4,184 -8% | $59,570 -13.3% |
| 2008 | $4,549 +2% | $68,680 |
| 2007 | $4,458 +9.7% | $68,680 |
| 2006 | $4,065 +2.2% | $68,680 +7.3% |
| 2005 | $3,979 +1.2% | $64,020 |
| 2004 | $3,931 +2% | $64,020 |
| 2003 | $3,852 +4.2% | $64,020 +6.5% |
| 2002 | $3,699 -40.1% | $60,100 |
| 2001 | $6,172 -0.1% | $60,100 |
| 2000 | $6,178 | $60,100 |
Find assessor info on the county website
Neighborhood: 44070
Nearby homes
- $351,2004 bd3 ba1.9k sqft4014 Fielding Dr, North Olmsted, OH 44070Off Market
- $337,2004 bd2 ba1.8k sqft3986 Fielding Dr, North Olmsted, OH 44070Off Market
- $337,8004 bd2 ba1.7k sqft3972 Fielding Dr, North Olmsted, OH 44070Off Market
- $363,9004 bd3 ba2k sqft4028 Fielding Dr, North Olmsted, OH 44070Off Market
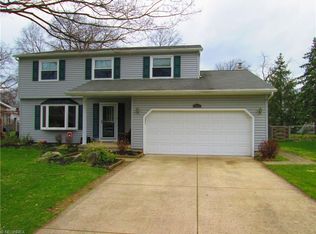
- $356,9004 bd3 ba2.3k sqft3999 Lydgate Dr, North Olmsted, OH 44070Off Market
- $345,5004 bd2 ba2k sqft4011 Lydgate Dr, North Olmsted, OH 44070Off Market
- $358,7004 bd2 ba2.2k sqft3985 Lydgate Dr, North Olmsted, OH 44070Off Market
- $358,6004 bd2 ba1.8k sqft3971 Lydgate Dr, North Olmsted, OH 44070Off Market
Nearby schools
GreatSchools rating
- 6/10Pine Elementary SchoolGrades: 4-5Distance: 0.7 mi
- 8/10North Olmsted Middle SchoolGrades: 6-8Distance: 1.7 mi
- 5/10North Olmsted High SchoolGrades: 9-12Distance: 1.6 mi
Schools provided by the listing agent
- District: North Olmsted CSD - 1820
Source: MLS Now. This data may not be complete. We recommend contacting the local school district to confirm school assignments for this home.
Get a cash offer in 3 minutes
Find out how much your home could sell for in as little as 3 minutes with a no-obligation cash offer.
Estimated market value
$404,500
Get a cash offer in 3 minutes
Find out how much your home could sell for in as little as 3 minutes with a no-obligation cash offer.
Estimated market value
$404,500
- Ohio
- Cuyahoga County
- North Olmsted
- 44070
- 4000 Fielding Dr
Nearby cities
Nearby zip codes
Other North Olmsted Topics
