Welcome to your new Al Couto Home, located in the desirable Elevation Estates neighborhood of Weatherford TX. This stunning property boasts 4 bedrooms, 3 bathrooms, 1 study, 1 game room, and a 3-car garage, all spread across a spacious 2,730 square feet. Upon entering through the iron front entry door, you'll notice the convenient keyless digital door lock and foam insulation, ensuring both security and energy efficiency. The home features granite countertops and stainless steel appliances in the kitchen, complete with a large island and pantry for ample storage space. Crown molding can be found throughout the home, adding a touch of elegance. The luxurious master suite includes his & her vanities, a walk-in shower, and a spacious tub, perfect for relaxation after a long day. The walk-in closet and specialty lighting complete the picture of a true master retreat. Covered patio for all your entertaining needs. Don't miss the opportunity to make this beautiful property your forever home!
Sold
Price Unknown
4000 Flat Top Ct, Weatherford, TX 76087
4beds
2,730sqft
Single Family Residence
Built in 2023
1 Acres Lot
$596,000 Zestimate®
$--/sqft
$3,440 Estimated rent
Home value
$596,000
$566,000 - $626,000
$3,440/mo
Zestimate® history
Owner options
List your home for rent
$3,440/mo
Rent Zestimate®
Find your next renter with Zillow Rental Manager. Plus, with online applications, you can quickly screen prospective tenants – for free.
$3,440/mo
Rent Zestimate®
Refinance and save
Refinancing to a lower rate could help reduce your monthly payments and save thousands over the life of the loan.
Explore your selling options
Work with a Zillow partner agent
Leverage their expertise and Zillow's premium Showcase listings to get your home seen by more buyers.
Get startedList with your own agent
Get your home in front of millions of buyers by listing it on Zillow.
Learn how to do itSell it yourself
Take full control of how buyers see your home on Zillow by listing For Sale by Owner (FSBO).
List your homeWhat's special
Crown moldingWalk-in showerSpecialty lightingLarge islandGranite countertopsSpacious tubFoam insulation
Zillow last checked:
Listing updated:
Listed by:
Amanda Ryan 0692770 817-454-0499,
Keller Williams Lonestar DFW 817-795-2500
Bought with:
Ben Tackett
Monument Realty
Source: NTREIS,MLS#: 20320325
Facts & features
Interior
Bedrooms & bathrooms
- Bedrooms: 4
- Bathrooms: 3
- Full bathrooms: 3
Primary bedroom
- Features: Double Vanity, En Suite Bathroom, Separate Shower, Walk-In Closet(s)
- Level: First
- Dimensions: 16 x 18
Bedroom
- Features: Split Bedrooms, Walk-In Closet(s)
- Level: First
- Dimensions: 10 x 12
Bedroom
- Features: Split Bedrooms, Walk-In Closet(s)
- Level: First
- Dimensions: 10 x 12
Primary bathroom
- Features: Built-in Features, Dual Sinks, Double Vanity, En Suite Bathroom, Granite Counters, Garden Tub/Roman Tub, Separate Shower, Walk-In Closet(s)
- Level: First
- Dimensions: 12 x 14
Bathroom
- Features: Built-in Features, Granite Counters
- Level: First
- Dimensions: 6 x 8
Bathroom
- Features: Built-in Features, Granite Counters
- Level: First
- Dimensions: 6 x 8
Bonus room
- Features: Split Bedrooms, Walk-In Closet(s)
- Level: First
- Dimensions: 17 x 13
Dining room
- Features: Eat-in Kitchen
- Level: First
- Dimensions: 12 x 7
Kitchen
- Features: Built-in Features, Eat-in Kitchen, Granite Counters, Kitchen Island, Walk-In Pantry
- Level: First
- Dimensions: 12 x 20
Living room
- Features: Fireplace
- Level: First
- Dimensions: 18 x 20
Office
- Level: First
- Dimensions: 10 x 11
Utility room
- Features: Built-in Features, Granite Counters, Utility Room
- Level: First
- Dimensions: 9 x 6
Heating
- Central, Electric, Zoned
Cooling
- Central Air, Ceiling Fan(s), Electric
Appliances
- Included: Dishwasher, Electric Cooktop, Electric Oven, Disposal, Microwave
- Laundry: Electric Dryer Hookup, Laundry in Utility Room
Features
- Decorative/Designer Lighting Fixtures, Eat-in Kitchen, Granite Counters, Kitchen Island, Open Floorplan, Pantry, Cable TV, Vaulted Ceiling(s), Walk-In Closet(s)
- Flooring: Carpet, Ceramic Tile
- Has basement: No
- Number of fireplaces: 1
- Fireplace features: Decorative, Electric, Living Room, Stone
Interior area
- Total interior livable area: 2,730 sqft
Property
Parking
- Total spaces: 3
- Parking features: Door-Single, Epoxy Flooring, Garage, Lighted, Oversized, Garage Faces Side
- Attached garage spaces: 3
Features
- Levels: One
- Stories: 1
- Patio & porch: Covered
- Pool features: None
Lot
- Size: 1 Acres
- Features: Acreage, Sprinkler System
Details
- Parcel number: R000117988
Construction
Type & style
- Home type: SingleFamily
- Architectural style: Traditional,Detached
- Property subtype: Single Family Residence
Materials
- Brick, Rock, Stone
- Foundation: Slab
- Roof: Composition
Condition
- New construction: Yes
- Year built: 2023
Utilities & green energy
- Sewer: Septic Tank
- Utilities for property: Electricity Available, Septic Available, Cable Available
Green energy
- Energy efficient items: Appliances, Doors, Insulation, Water Heater, Windows
Community & HOA
Community
- Features: Community Mailbox
- Security: Prewired, Security System Owned, Smoke Detector(s)
- Subdivision: Elevation Estates
HOA
- Has HOA: No
Location
- Region: Weatherford
Financial & listing details
- Date on market: 5/9/2023
- Cumulative days on market: 160 days
- Listing terms: Cash,Conventional,FHA,USDA Loan,VA Loan
- Electric utility on property: Yes
Price history
| Date | Event | Price |
|---|---|---|
| 11/7/2023 | Sold | -- |
Source: NTREIS #20320325 Report a problem | ||
| 10/16/2023 | Pending sale | $564,888$207/sqft |
Source: NTREIS #20320325 Report a problem | ||
| 8/8/2023 | Price change | $564,888-1.7%$207/sqft |
Source: NTREIS #20320325 Report a problem | ||
| 7/18/2023 | Price change | $574,888-2.5%$211/sqft |
Source: NTREIS #20320325 Report a problem | ||
| 5/9/2023 | Listed for sale | $589,888$216/sqft |
Source: NTREIS #20320325 Report a problem | ||
Public tax history
Tax history is unavailable.
Neighborhood: 76087
Nearby homes
- $--4 bd3 ba2.4k sqft4001 Flat #TOP, Weatherford, TX 76087Sold

- $586,700-- bd-- ba2.5k sqft1027 Elevation Trl, Weatherford, TX 76087Off Market
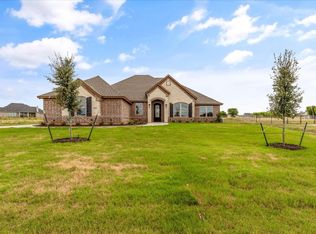
- $--4 bd3 ba2.6k sqft4008 Flat Top Ct, Weatherford, TX 76087Sold
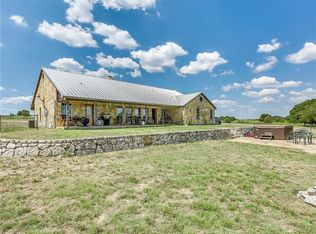
- $378,8103 bd2 ba2.4k sqft4985 Tin Top Rd, Weatherford, TX 76087Off Market
- $594,600-- bd-- ba2.5k sqft4009 Flat Top Ct, Weatherford, TX 76087Off Market
- $--5 bd3 ba2.7k sqft1040 Elevation Trl, Weatherford, TX 76087Sold
- $--3 bd2 ba2.1k sqft4005 Flat Top Ct, Weatherford, TX 76087Sold
- $587,000-- bd-- ba2.5k sqft1047 Elevation Trl, Weatherford, TX 76087Off Market
Nearby schools
GreatSchools rating
- 7/10Austin Elementary SchoolGrades: PK-5Distance: 8.5 mi
- 6/10Hall Middle SchoolGrades: 6-8Distance: 9.4 mi
- 5/10Weatherford High SchoolGrades: 9-12Distance: 7.7 mi
Schools provided by the listing agent
- Elementary: Curtis
- Middle: Hall
- High: Weatherford
- District: Weatherford ISD
Source: NTREIS. This data may not be complete. We recommend contacting the local school district to confirm school assignments for this home.
Get a cash offer in 3 minutes
Find out how much your home could sell for in as little as 3 minutes with a no-obligation cash offer.
Estimated market value
$596,000
Get a cash offer in 3 minutes
Find out how much your home could sell for in as little as 3 minutes with a no-obligation cash offer.
Estimated market value
$596,000
- Texas
- Parker County
- Weatherford
- 76087
- 4000 Flat Top Ct
Nearby cities
Nearby neighborhoods
Nearby zip codes
Other Weatherford Topics
