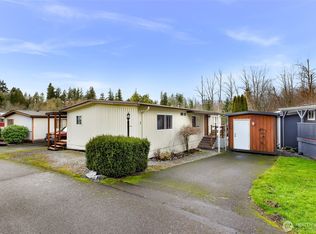
Welcome to Mill Wheel Park, an all-ages Bellingham community just minutes from Bloedel Donovan Park, Whatcom Falls Park, and Lake Whatcom. This spacious 1,440 sq. ft., 3-bedroom, 1.5-bath manufactured home offers vaulted ceilings and an open-concept living, dining, and kitchen layout. Enjoy an exceptionally large living room, generous dining area, abundant kitchen counter space and cabinetry, plus a convenient eating bar. Large closets throughout and a private utility room provide plenty of additional storage. Set on one of the larger, highly desirable lots in the community, the property offers extra parking, a cement front entry, spacious back deck, garden shed, and beautiful new double-pane windows. From the roomy primary bedroom, enjoy the peaceful sound of a nearby running stream. The home is ready for some updating and TLC, offering a great opportunity for a buyer to bring it back to its full potential and create a space that reflects their own style. With a little vision and effort, the generous floor plan and desirable lot provide an excellent foundation to work with. Mill Wheel Park features a large community building and a welcoming neighborhood atmosphere. Monthly space rent is $600 and includes water, sewer, and garbage. With no 55+ age restriction and convenient access to some of Bellingham’s best parks, trails, and recreation, this is a unique opportunity to add value while enjoying an affordable Bellingham location.
Pending
Listed by: Keller Williams Western Realty • Rick Lopes • 360-201-2845
$100,000
4000 Flynn Street #101, Bellingham, WA 98229
3beds
1,440sqft
Manufactured Home
Built in 1970
701 Square Feet Lot
$-- Zestimate®
$69/sqft
$-- HOA
What's special
- --
- on Zillow
- 909
- views
- 77
- saves
Likely to sell faster than
Zillow last checked:
Listing updated:
Listed by:
Rick Lopes 360-201-2845 rick@benkinneyteam.com,
Keller Williams Western Realty,
Don Hale 360-319-4141,
Keller Williams Western Realty
Source: NWMLS as distributed by MLS GRID,MLS#: 2587036
Facts & features
Interior
Bedrooms & bathrooms
- Bedrooms: 3
- Bathrooms: 2
- Full bathrooms: 1
- 3/4 bathrooms: 1
Rooms
- Room types: Dining Room, Entry, Family Room, Kitchen With Eating Space, Living Room, Utility Room
Heating
- Fireplace, Forced Air, Heat Pump, Electric, Pellet
Cooling
- Heat Pump, None
Appliances
- Included: Dishwasher, Disposal, Dryer, Refrigerator, Stove(s)/Range(s), Washer, Dishwasher(s), Dryer(s), Garbage Disposal, Refrigerator(s), Washer(s), Water Heater: electric, Water Heater Location: utility closet
Features
- Flooring: Vinyl, Carpet
- Windows: Double Pane Windows
- Number of fireplaces: 1
- Fireplace features: Pellet Stove, Fireplace
Interior area
- Total structure area: 1,440
- Total interior livable area: 1,440 sqft
Property
Parking
- Parking features: Carport
- Has carport: Yes
Features
- Levels: One
- Stories: 1
- Patio & porch: Fireplace, Water Heater
- Has view: Yes
- View description: Territorial
- Park: Mill Wheel Mobile Park
Lot
- Size: 701 Square Feet
- Features: Corner Lot, Paved, Secluded
Details
- Parcel number: 3803270863270101
- Lease amount: $600
- Special conditions: Standard
Construction
Type & style
- Home type: MobileManufactured
- Architectural style: Manuf-Double Wide
- Property subtype: Manufactured Home
Materials
- Metal/Vinyl
- Roof: Composition
Condition
- Good
- Year built: 1970
Details
- Builder model: Marlette
Utilities & green energy
- Electric: Company: PSE
- Sewer: Company: City of Bellingham
- Water: Public, Company: City of Bellingham
- Utilities for property: Xfinity, Xfinity
Green energy
- Energy efficient items: Double Pane Windows
Community & HOA
Community
- Subdivision: Bellingham
Location
- Region: Bellingham
Financial & listing details
- Price per square foot: $69/sqft
- Tax assessed value: $49,303
- Annual tax amount: $392
- Date on market: 9/25/2026
- Inclusions: Cable/TV, Dishwasher(s), Drapes, Dryer(s), Garbage, Garbage Disposal, Refrigerator(s), Sewer, Stove(s)/Range(s), Washer(s), Water
- Body type: Double Wide
Estimated market value
Not available
Estimated sales range
Not available
Not available
Price history
| Date | Event | Price |
|---|---|---|
| 10/11/2026 | Pending sale | $100,000$69/sqft |
Source:  NWMLS as distributed by MLS GRID #2587036 Report a problem | ||
| 9/25/2026 | Listed for sale | $100,000+150.6%$69/sqft |
Source: NWMLS as distributed by MLS GRID #2587036 Report a problem | ||
| 4/28/2006 | Sold | $39,900+14%$28/sqft |
Source: NWMLS as distributed by MLS GRID #26037048 Report a problem | ||
| 8/29/1997 | Sold | $35,000$24/sqft |
Source: Agent Provided Report a problem | ||
Public tax history
| Year | Property taxes | Tax assessment |
|---|---|---|
| 2025 | $409 +4.5% | $49,303 +3% |
| 2024 | $392 +5.2% | $47,867 |
| 2023 | $372 -8% | $47,867 |
| 2022 | $404 +4.6% | $47,867 +15% |
| 2021 | $387 +8.5% | $41,623 +15% |
| 2020 | $356 | $36,194 +3.3% |
| 2019 | $356 -0.2% | $35,044 |
| 2018 | $357 +0.3% | $35,044 +9% |
| 2017 | $356 -6.8% | $32,150 |
| 2016 | $382 +8.8% | $32,150 |
| 2015 | $351 | $32,150 |
| 2014 | $351 -3.2% | $32,150 +5.5% |
| 2013 | $363 | $30,476 -6.2% |
| 2012 | -- | $32,507 -3.3% |
| 2011 | -- | $33,615 -3.2% |
| 2010 | -- | $34,724 -6% |
| 2009 | $333 +27.6% | $36,940 |
| 2008 | $261 | $36,940 +39.3% |
| 2007 | $261 -13.6% | $26,520 |
| 2005 | $302 | $26,520 |
| 2004 | $302 -5% | $26,520 +1% |
| 2003 | $318 +2.8% | $26,270 |
| 2002 | $309 -0.4% | $26,270 |
| 2001 | $310 | $26,270 |
| 2000 | -- | $26,270 -32.5% |
| 1999 | -- | $38,900 |
Find assessor info on the county website
Monthly payment
Climate risks
Neighborhood: Silver Beach
Nearby schools
Schools provided by the listing agent
- Elementary: Silver Beach Elem
- Middle: Kulshan Mid
- High: Bellingham High
Source: NWMLS as distributed by MLS GRID. This data may not be complete. We recommend contacting the local school district to confirm school assignments for this home.


Similar homes
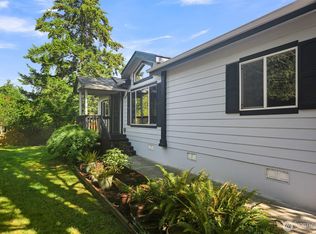
- $110,0003 bd1 ba924 sqft2400 Donovan Avenue #37, Bellingham, WA 98225Active
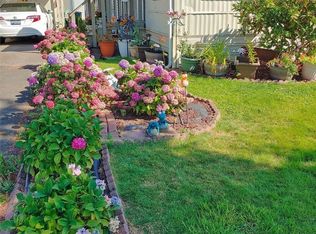 MLS ID #2579373, Tate White. NWMLS as distributed by MLS GRID
- $59,0002 bd2 ba840 sqft1200 Lincoln Street #236, Bellingham, WA 98229Active
 MLS ID #2597336, Molly Dzwowa. NWMLS as distributed by MLS GRID
- $53,5002 bd2 ba1.2k sqft1200 Lincoln Street #419, Bellingham, WA 98229Active
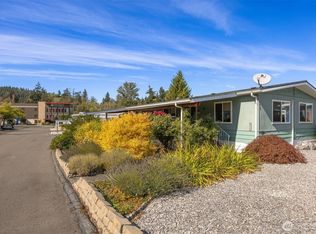 MLS ID #2585406, Sean Jeffrey. NWMLS as distributed by MLS GRID
- $70,0002 bd2 ba1.1k sqft1200 Lincoln Street #154, Bellingham, WA 98229Active
 MLS ID #2552397, Karyn Marie Gray. NWMLS as distributed by MLS GRID
