Skip main navigation
Closed
  • $2,500,000

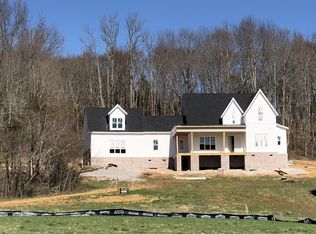
    4000 Grace Creek Valley Ln, Thompsons Station, TN 37179

    4beds
    4,002sqft
    Single Family Residence, Residential
    Built in 2023
    5.06 Acres Lot
    $2,575,600 Zestimate®
    $625/sqft
    $5,761 Estimated rent

    Home value

    $2,575,600

    $2.42M - $2.73M

    $5,761/mo

    Zestimate® history
    Loading
    Loading...

    Owner options

    List your home for rent

    $5,761/mo

    Rent Zestimate®

    Find your next renter with Zillow Rental Manager. Plus, with online applications, you can quickly screen prospective tenants – for free.

    Learn more

    $5,761/mo

    Rent Zestimate®

    Refinance and save

    $11,898/mo

    Est. payment

    Refinancing to a lower rate could help reduce your monthly payments and save thousands over the life of the loan.

    See today's rates

    $11,898/mo

    Est. payment

    Explore your selling options

    Work with a Zillow partner agent

    Leverage their expertise and Zillow's premium Showcase listings to get your home seen by more buyers.

    Get started

    List with your own agent

    Get your home in front of millions of buyers by listing it on Zillow.

    Learn how to do it

    Sell it yourself

    Take full control of how buyers see your home on Zillow by listing For Sale by Owner (FSBO).

    List your home

    What's special

    Deep inviting porchesSport courtAiry light-filled floor planSoaring ceilings
    *MULTIPLE OFFERS RECEIVED*Welcome to your dream retreat—where timeless Southern charm meets modern luxury. Nestled on 5 pristine, fully fenced acres with sweeping views of the Tennessee hills, this meticulously maintained home embodies the essence of Southern Living. From the moment you arrive, you're greeted by deep, inviting porches—perfect for rocking chairs, sweet tea, and slow evenings watching the sun dip behind the hills. Step inside to soaring ceilings and an airy, light-filled floor plan that offers both comfort and elegance. All bedrooms are conveniently located on the main level, making everyday living effortless. Rustic yet refined Fox Lumber HW floors run throughout the home, paired with custom trim detailing that showcases true craftsmanship at every turn. Enjoy your own sport court featuring regulation basketball and pickleball lines, complete with LED lighting for evening matches. Want a pool? There's plenty of room! 4-car garage feature extra tall ceilings w/reinforced wall for future indoor hoops or perhaps a golf simulator. This property is ideal for those looking to live the country lifestyle—bring your horses and chickens! 1.3 miles to Huff's Grocery and I840. This is more than a home—it's a lifestyle. Welcome to your slice of Tennessee heaven.

    Zillow last checked:

    Listing updated:

    Listed by:

    Haley McKnatt 931-626-0404,

    Tyler York Real Estate Brokers, LLC

    Bought with:

    Lisa Alyn, 304411

    Luxury Homes of Tennessee

    Source: RealTracs MLS as distributed by MLS GRID,MLS#: 2820382MLS Logo

    Facts & features

    Interior

    Bedrooms & bathrooms
    • Bedrooms: 4
    • Bathrooms: 4
    • Full bathrooms: 3
    • 1/2 bathrooms: 1
    • Main level bedrooms: 4
    Bedroom 1
    • Features: Suite
    • Level: Suite
    • Area: 288 Square Feet
    • Dimensions: 18x16
    Bedroom 2
    • Features: Bath
    • Level: Bath
    • Area: 378 Square Feet
    • Dimensions: 21x18
    Bedroom 3
    • Features: Bath
    • Level: Bath
    • Area: 195 Square Feet
    • Dimensions: 15x13
    Bedroom 4
    • Features: Bath
    • Level: Bath
    • Area: 195 Square Feet
    • Dimensions: 15x13
    Bonus room
    • Features: Second Floor
    • Level: Second Floor
    • Area: 750 Square Feet
    • Dimensions: 30x25
    Dining room
    • Area: 330 Square Feet
    • Dimensions: 22x15
    Kitchen
    • Area: 286 Square Feet
    • Dimensions: 22x13
    Living room
    • Area: 440 Square Feet
    • Dimensions: 22x20
    Heating
    • Central, Dual
    Cooling
    • Central Air, Electric
    Appliances
    • Included: Electric Oven, Dishwasher, Microwave, Refrigerator, Stainless Steel Appliance(s)
    Features
    • Bookcases, Built-in Features, Ceiling Fan(s), Extra Closets, Open Floorplan, Pantry, Walk-In Closet(s), Kitchen Island
    • Flooring: Carpet, Wood, Tile
    • Basement: Crawl Space
    • Number of fireplaces: 2
    • Fireplace features: Great Room
    Interior area
    • Total structure area: 4,002
    • Total interior livable area: 4,002 sqft
    • Finished area above ground: 4,002

    Property

    Parking
    • Total spaces: 4
    • Parking features: Garage Door Opener, Garage Faces Side, Concrete, Parking Pad
    • Garage spaces: 4
    • Has uncovered spaces: Yes
    Features
    • Levels: Two
    • Stories: 2
    • Patio & porch: Porch, Covered, Patio
    Lot
    • Size: 5.06 Acres
    Details
    • Parcel number: 094148 03801 00004148
    • Special conditions: Standard

    Construction

    Type & style
    • Home type: SingleFamily
    • Property subtype: Single Family Residence, Residential
    Materials
    • Stone
    Condition
    • New construction: No
    • Year built: 2023

    Utilities & green energy

    • Sewer: Septic Tank
    • Water: Public
    • Utilities for property: Water Available

    Community & HOA

    Community
    • Subdivision: Grace Creek Valley
    HOA
    • Has HOA: Yes
    • Amenities included: Gated
    • HOA fee: $600 annually
    • Second HOA fee: $1,000 one time
    Location
    • Region: Thompsons Station

    Financial & listing details

    • Price per square foot: $625/sqft
    • Tax assessed value: $2,340,500
    • Annual tax amount: $5,970
    • Date on market: 4/25/2025

    Price history

    DateEventPrice
    6/4/2025Sold$2,500,000$625/sqft
    Source: RealTracs MLS as distributed by MLS GRID #2820382 Report a problem
    4/30/2025Pending sale$2,500,000$625/sqft
    Source: RealTracs MLS as distributed by MLS GRID #2820382 Report a problem
    4/28/2025Contingent$2,500,000$625/sqft
    Source: RealTracs MLS as distributed by MLS GRID #2820382 Report a problem
    4/25/2025Listed for sale$2,500,000+371.7%$625/sqft
    Source: RealTracs MLS as distributed by MLS GRID #2820382 Report a problem
    9/21/2021Sold$530,000+135.6%$132/sqft
    Source: Public Record Report a problem
    4/30/2018Sold$225,000$56/sqft
    Source: Public Record Report a problem

    Public tax history

    YearProperty taxesTax assessment
    2025$7,607 +27.4%$585,125 +190.9%
    2024$5,970 +57.9%$201,125
    2023$3,781 +173.4%$201,125 +173.5%
    2022$1,383 $73,550
    2021$1,383 +27.1%$73,550 +50%
    2020$1,088 $49,025
    2019$1,088 +3.2%$49,025
    2018$1,054 $49,025
    2017$1,054 $49,025
    Find assessor info on the county website

    Neighborhood: 37179

    Nearby schools

    GreatSchools rating
    Schools provided by the listing agent
    • Elementary: Heritage Elementary
    • Middle: Heritage Middle School
    • High: Independence High School

    Source: RealTracs MLS as distributed by MLS GRID. This data may not be complete. We recommend contacting the local school district to confirm school assignments for this home.

    Get a cash offer in 3 minutes
    Find out how much your home could sell for in as little as 3 minutes with a no-obligation cash offer.
    Estimated market value
    $2,575,600
    Get a cash offer in 3 minutes
    Find out how much your home could sell for in as little as 3 minutes with a no-obligation cash offer.
    Estimated market value
    $2,575,600