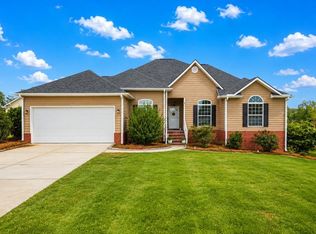
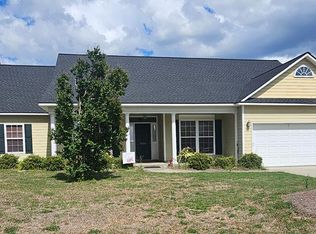
The open floor plan of this home creates a relaxing environment. Walk through the front door and immediately notice the 12' high ceilings with hardwood floors in foyer and dining area. This home has a spacious eat-in kitchen with custom cabinets. Enjoy the back yard under the custom pergola . The master bathroom has double vanity, jetted tub and stand alone shower. Master bedroom has trey ceilings. Three bedrooms and one bathroom are located on one side of the home and the master bedroom is on the other. Laundry room with sink and half bathroom are near the garage. The garage has a utility closet, workbench and storage cabinet. The fenced in back yard and offers privacy and security. The acreage extends beyond the fence line.
This property is not currently displayed as for sale or rent on Zillow. This may be different from what's on other websites or public sources.