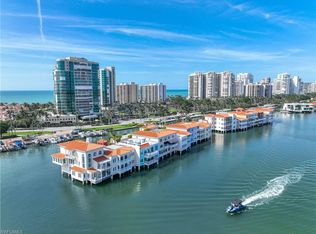
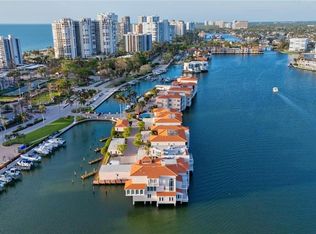
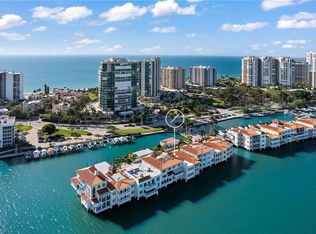
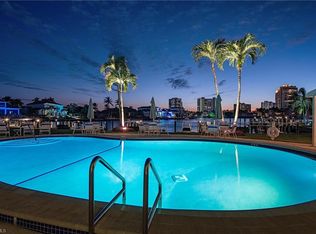
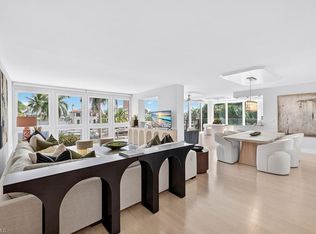
SELLER FINANCING AVAILABLE- FULLY RENOVATED! Situated directly over Doctor's Bay, this elegantly modern, fully renovated, 3 Bed, 3 Bath Venetian Villa displaying unrivaled bay views! This home boasts porcelain and engineered wood floors throughout. Premier finishes, a designer kitchen complete with stainless-steel appliances, quartz countertops, tile backsplash, wet bar, and much, much more. Enjoy the convenience of a 1 car garage just steps out your front door. Live within walking distance of Venetian Village, a premier dining and shopping destination. Deeded beach access yards away to Naples world-renown beaches. Optional Boat slip leasing within steps from your front door, just minutes from Doctor's Pass and Naples Bay. Venetian Villas is a gated community with a year-round resident manager. Capture the Naples Lifestyle living in and one of Naples' most iconic communities.
For sale
Price cut: $50K (5/18)
$2,249,000
4000 Gulf Shore BLVD N #2000, NAPLES, FL 34103
3beds
2,141sqft
Condominium
Built in 1978
-- sqft lot
$2,137,900 Zestimate®
$1,050/sqft
$3,073/mo HOA
What's special
Premier finishesQuartz countertopsElegantly modern fully renovatedUnrivaled bay viewsDesigner kitchenWet barStainless-steel appliances
- 293 days |
- 154 |
- 7 |
Zillow last checked:
Listing updated:
Listed by:
Monica Frengel, LLC 239-641-9900,
Downing Frye Realty Inc.,
Anthony Karambellas 239-682-0958,
Downing Frye Realty Inc.
Source: SWFLMLS,MLS#: 225000447 Originating MLS: Naples
Originating MLS: NaplesFacts & features
Interior
Bedrooms & bathrooms
- Bedrooms: 3
- Bathrooms: 3
- Full bathrooms: 3
Rooms
- Room types: Family Room, Guest Bath, Guest Room, Open Porch/Lanai, Other, 3 Bed
Primary bedroom
- Dimensions: 17.3 x 15.3
Bedroom
- Dimensions: 14.9 x 13.9
Bedroom
- Dimensions: 13.9 x 15.3
Dining room
- Dimensions: 13 x 13
Kitchen
- Dimensions: 13.9 x 10.6
Other
- Dimensions: 10.9 x 20.9
Living room
- Dimensions: 21 x 20.6
Heating
- Central
Cooling
- Ceiling Fan(s), Central Air
Appliances
- Included: Electric Cooktop, Dishwasher, Disposal, Dryer, Microwave, Range, Refrigerator/Icemaker, Washer, Wine Cooler
- Laundry: Inside
Features
- Bar, Built-In Cabinets, Closet Cabinets, Foyer, Smoke Detectors, Window Coverings, Family Room, Guest Bath, Guest Room, Laundry in Residence, Open Porch/Lanai, Other Additional Rooms
- Flooring: Tile, Wood
- Doors: Impact Resistant Doors
- Windows: Window Coverings, Impact Resistant Windows
- Has fireplace: No
Interior area
- Total structure area: 2,361
- Total interior livable area: 2,141 sqft
Video & virtual tour
Property
Parking
- Total spaces: 1
- Parking features: Assigned, Common, Detached
- Garage spaces: 1
Features
- Stories: 1
- Patio & porch: Patio, Open Porch/Lanai
- Exterior features: Dock
- Pool features: Community
- Spa features: Bath
- Has view: Yes
- View description: Bay
- Has water view: Yes
- Water view: Bay
- Waterfront features: Bay, Navigable Water
- Frontage type: Bay/Harbor
Lot
- Features: Zero Lot Line
Details
- Parcel number: 20853750383
Construction
Type & style
- Home type: Condo
- Property subtype: Condominium
Materials
- Block, Stucco
- Foundation: Concrete Block
- Roof: Built-Up,Tile
Condition
- New construction: No
- Year built: 1978
Utilities & green energy
- Water: Central
Community & HOA
Community
- Features: Pool, Fishing, Sidewalks, Street Lights, Boating
- Security: Smoke Detector(s)
- Subdivision: VENETIAN VILLAS
HOA
- Has HOA: Yes
- Amenities included: Beach Access, Bike And Jog Path, Community Gulf Boat Access, Pool, Storage, Fishing Pier, Internet Access, Sidewalk, Streetlight, Underground Utility
- HOA fee: $36,880 annually
Location
- Region: Naples
Financial & listing details
- Price per square foot: $1,050/sqft
- Tax assessed value: $1,994,822
- Annual tax amount: $3,702
- Date on market: 1/10/2025
- Lease term: Buyer Finance/Cash
- Road surface type: Paved
Estimated market value
$2,137,900
$2.03M - $2.24M
$15,000/mo
Price history
| Date | Event | Price |
|---|---|---|
| 5/18/2026 | Price change | $2,249,000-2.2%$1,050/sqft |
Source:  SWFLMLS #225000447 Report a problem SWFLMLS #225000447 Report a problem | ||
| 2/27/2026 | Price change | $2,299,000-8%$1,074/sqft |
Source: SWFLMLS #225000447 Report a problem | ||
| 10/1/2025 | Listed for sale | $2,500,000+6.4%$1,168/sqft |
Source: SWFLMLS #225000447 Report a problem | ||
| 8/4/2025 | Listing removed | $2,349,000$1,097/sqft |
Source: SWFLMLS #225000447 Report a problem | ||
| 4/1/2025 | Price change | $2,349,000-7.9%$1,097/sqft |
Source: SWFLMLS #225000447 Report a problem | ||
| 2/20/2025 | Price change | $2,550,000-3.8%$1,191/sqft |
Source: SWFLMLS #225000447 Report a problem | ||
| 1/10/2025 | Listed for sale | $2,650,000-6.7%$1,238/sqft |
Source: SWFLMLS #225000447 Report a problem | ||
| 12/27/2024 | Listing removed | $2,840,000$1,326/sqft |
Source: SWFLMLS #223020079 Report a problem | ||
| 10/24/2024 | Price change | $2,840,000-5.2%$1,326/sqft |
Source: SWFLMLS #223020079 Report a problem | ||
| 5/10/2024 | Price change | $2,995,000-1.8%$1,399/sqft |
Source: SWFLMLS #223020079 Report a problem | ||
| 3/4/2024 | Listed for sale | $3,050,000$1,425/sqft |
Source: SWFLMLS #223020079 Report a problem | ||
| 7/10/2023 | Listing removed | -- |
Source: SWFLMLS #223020079 Report a problem | ||
| 3/19/2023 | Listed for sale | $3,050,000+242.7%$1,425/sqft |
Source: SWFLMLS #223020079 Report a problem | ||
| 12/16/2009 | Sold | $890,000-10.6%$416/sqft |
Source: Public Record Report a problem | ||
| 6/20/2009 | Price change | $995,000-16.7%$465/sqft |
Source: Downing Frye Realty, Inc. #209010709 Report a problem | ||
| 5/24/2009 | Listed for sale | $1,195,000$558/sqft |
Source: Downing Frye Realty, Inc. #209010709 Report a problem | ||
Public tax history
| Year | Property taxes | Tax assessment |
|---|---|---|
| 2025 | $9,292 | $1,063,863 +28637.5% |
| 2024 | -- | $3,702 +3% |
| 2023 | -- | $3,594 -99.7% |
| 2022 | $11,645 -1.5% | $1,224,610 +3% |
| 2021 | $11,824 +2.5% | $1,188,942 +1.4% |
| 2020 | $11,535 +1.3% | $1,172,527 +2.3% |
| 2019 | $11,391 +2.2% | $1,146,165 +1.9% |
| 2018 | $11,150 | $1,124,794 +2.1% |
| 2017 | $11,150 +1.6% | $1,101,659 +2.1% |
| 2016 | $10,977 +1.7% | $1,079,000 +28.5% |
| 2015 | $10,790 +11.5% | $839,934 +10% |
| 2014 | $9,679 +27.7% | $763,576 +10% |
| 2013 | $7,581 +1.4% | $694,160 +3.2% |
| 2012 | $7,479 -8.2% | $672,780 -8.7% |
| 2011 | $8,146 -17.6% | $736,920 -9.2% |
| 2010 | $9,884 -9.8% | $811,750 -10.7% |
| 2009 | $10,962 | $908,650 -15.4% |
| 2008 | $10,962 -14.6% | $1,074,608 -7% |
| 2007 | $12,830 +11.5% | $1,155,493 +3% |
| 2006 | $11,507 | $1,121,838 +18% |
| 2005 | $11,507 +5.8% | $950,711 +7% |
| 2004 | $10,875 +9.4% | $888,515 +12% |
| 2003 | $9,940 +20.2% | $793,317 +22% |
| 2002 | $8,270 -45.4% | $650,260 +12% |
| 2001 | $15,140 +137.4% | $580,590 |
| 2000 | $6,378 | -- |
Find assessor info on the county website
Monthly payment
Est. payment
Payment breakdown
Explore the cost of this home by adjusting the details. Changes won't be saved.Climate risks
Neighborhood: Park Shore
Nearby schools
GreatSchools rating
- 10/10Sea Gate Elementary SchoolGrades: PK-5Distance: 1.4 mi
- 9/10Gulfview Middle SchoolGrades: 6-8Distance: 3.3 mi
- 6/10Naples High SchoolGrades: PK,9-12Distance: 1.7 mi
Schools provided by the listing agent
- Elementary: SEA GATE ELEMENTARY
- Middle: GULFVIEW MIDDLE SCHOOL
- High: NAPLES HIGH SCHOOL
Source: SWFLMLS. This data may not be complete. We recommend contacting the local school district to confirm school assignments for this home.
- $1,895,0003 bd3 ba1.8k sqft4000 Gulf Shore Blvd N APT 500, Naples, FL 34103Sold
- $2,800,0002 bd3 ba2.4k sqft4000 Gulf Shore Blvd N APT 1100, Naples, FL 34103Sold

- $1,150,0002 bd2 ba1.7k sqft4000 Gulf Shore Blvd N APT 1400, Naples, FL 34103Sold
- $2,925,0003 bd3 ba2.1k sqft4000 Gulf Shore Blvd N APT 1500, Naples, FL 34103Sold
- $3,500,0003 bd3 ba2.4k sqft4000 Gulf Shore Blvd N APT 1600, Naples, FL 34103Sold
- $2,600,0003 bd3 ba2.5k sqft4000 Gulf Shore Blvd N APT 2100, Naples, FL 34103Sold
- $2,925,0003 bd3 ba2k sqft4000 Gulf Shore Blvd N APT 3000, Naples, FL 34103Sold
- $3,125,0003 bd3 ba2.1k sqft4000 Gulf Shore Blvd N APT 3300, Naples, FL 34103For Sale
- $3,500,0003 bd4 ba2.2k sqft4000 Gulf Shore Blvd N APT 400, Naples, FL 34103For Sale
A local agent can set up tours, give advice and negotiate with sellers.
Similar homes
- $2,099,0003 bd3 ba1.9k sqft400 Park Shore DR #303, NAPLES, FL 34103For Sale
 MLS ID #225083503, Jennifer Valenti, William Raveis Real Estate. SWFLMLS
 - $1,990,0003 bd3 ba2.5k sqft4031 Gulf Shore BLVD N #3E, NAPLES, FL 34103For Sale
 MLS ID #225036055, Holly Chabbott, Premiere Plus Realty Company. SWFLMLS
 - $2,450,0003 bd3 ba1.8k sqft3333 Gulf Shore BLVD N #103, NAPLES, FL 34103For Sale
 MLS ID #224029611, Jeannine Mullen, John R Wood Properties. SWFLMLS
 - $1,898,0003 bd3 ba2k sqft400 Park Shore DR #102, NAPLES, FL 34103For Sale
 MLS ID #225081626, Jennifer Valenti, William Raveis Real Estate. SWFLMLS
 - $3,125,0003 bd3 ba2.1k sqft4000 Gulf Shore BLVD N #3300, NAPLES, FL 34103For SaleMLS ID #226017539, Tade Bua-Bell, LLC, John R Wood Properties. SWFLMLS
- $1,585,0003 bd3 ba1.7k sqft3420 Gulf Shore BLVD N #14, NAPLES, FL 34103For SaleMLS ID #226021003, Rose Krause, DomainRealty.com LLC. SWFLMLS
- $1,850,0002 bd2 ba1.9k sqft4051 Gulf Shore BLVD N #805, NAPLES, FL 34103For SaleMLS ID #225073380, Nandy Miller, William Raveis Real Estate. SWFLMLS
- $1,195,0002 bd2 ba1.7k sqft3483 Gulf Shore BLVD N #604, NAPLES, FL 34103For SaleMLS ID #226024888, Shannon Lefevre, John R Wood Properties. SWFLMLS
- $3,195,0003 bd3 ba2.2k sqft4551 Gulf Shore BLVD N #204, NAPLES, FL 34103For SaleMLS ID #226019778, Monika Korencsik, William Raveis Real Estate. SWFLMLS
- $1,390,0003 bd3 ba2k sqft222 Harbour DR #301, NAPLES, FL 34103For SaleMLS ID #226018025, Juliane Callis, John R Wood Properties. SWFLMLS
- $1,149,0003 bd4 ba2k sqft241 Colonade CIR, NAPLES, FL 34103For SaleMLS ID #224081081, Dede Kriegbaum, Premiere Plus Realty Company. SWFLMLS
- $1,675,0002 bd2 ba1.6k sqft4551 Gulf Shore BLVD N #1606, NAPLES, FL 34103For SaleMLS ID #226021024, Shawn Stuben, Shawn Stuben Naples Properties. SWFLMLS
- $2,250,0002 bd2 ba1.4k sqft375 5th AVE S #302, NAPLES, FL 34102For SaleMLS ID #226018464, Barbara Rudd, Naples Diamond Realty. SWFLMLS
- $2,475,0003 bd3 ba1.9k sqft1301 Chesapeake AVE #1B, NAPLES, FL 34102For SaleMLS ID #226018219, Ted Wilmering, Jr, Alfred Robbins Realty Group. SWFLMLS
- $1,949,0003 bd3 ba2k sqft7117 Pelican Bay Blvd #507, NAPLES, FL 34108For SaleMLS ID #226023124, Mary Jo Chamberlin, John R Wood Properties. SWFLMLS
- $2,345,0003 bd3 ba2.3k sqft1008 7th ST S #B1, NAPLES, FL 34102For SaleMLS ID #226006477, Ryan Chiodo, Compass Florida LLC. SWFLMLS
- $1,795,0003 bd3 ba2.5k sqft8410 Abbington CIR #A-13, NAPLES, FL 34108For SaleMLS ID #226011485, Lauren Fowlkes, Downing Frye Realty Inc.. SWFLMLS
- $2,800,0002 bd2 ba1.6k sqft595 Wedge DR, NAPLES, FL 34103For SaleMLS ID #225077204, Blaze Zdravev, John R Wood Properties. SWFLMLS
- $1,380,0002 bd2 ba1.6k sqft2400 Gulf Shore BLVD N #604, NAPLES, FL 34103For SaleMLS ID #226019380, Chris Sweat, Gulf Shore Properties SWFL. SWFLMLS
- $3,150,0002 bd3 ba2.1k sqft60 Seagate DR #1205, NAPLES, FL 34103For SaleMLS ID #226004594, Bill Earls, PA, John R Wood Properties. SWFLMLS
