Skip main navigation
Sold for $276,000
  • $276,000

    4000 Gypsy Ln Unit 215A2, Philadelphia, PA 19129

    2beds
    1,054sqft
    Condominium
    Built in 1970
    -- sqft lot
    $283,500 Zestimate®
    $262/sqft
    $1,912 Estimated rent

    Home value

    $283,500

    $266,000 - $301,000

    $1,912/mo

    Zestimate® history
    Loading
    Loading...

    Owner options

    List your home for rent

    $1,912/mo

    Rent Zestimate®

    Find your next renter with Zillow Rental Manager. Plus, with online applications, you can quickly screen prospective tenants – for free.

    Learn more

    $1,912/mo

    Rent Zestimate®

    Refinance and save

    $1,687/mo

    Est. payment

    Refinancing to a lower rate could help reduce your monthly payments and save thousands over the life of the loan.

    See today's rates

    $1,687/mo

    Est. payment

    Explore your selling options

    Work with a Zillow partner agent

    Leverage their expertise and Zillow's premium Showcase listings to get your home seen by more buyers.

    Get started

    List with your own agent

    Get your home in front of millions of buyers by listing it on Zillow.

    Learn how to do it

    Sell it yourself

    Take full control of how buyers see your home on Zillow by listing For Sale by Owner (FSBO).

    List your home

    What's special

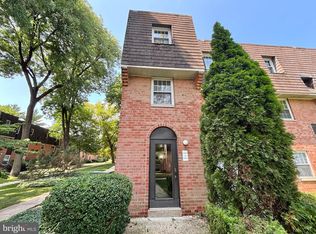
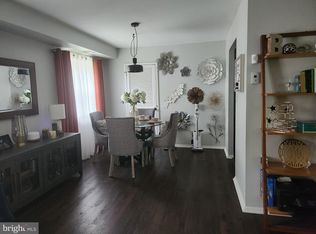
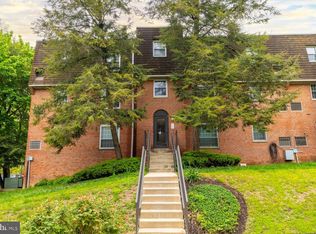
    Comfort and convenience in a park like setting. Tucked away in Fairmount Park, just above Lincoln Drive sits Gypsy Lane Condominiums, a gated community well known to Philadelphians. Unit #215(A2) is conveniently located just across from the guard house, behind the first parking lot. This home has been lovingly upgraded over the past year with elegant touches added throughout to make this unit truly stand out and offer the utmost in comfortable living! Enter into a spacious living room with newly installed recessed lighting, ceiling fan, crown molding and chair rail. Wrap around to the dining table and kitchen. The kitchen boasts all new stainless steel appliances; 2024 KitchenAid double convection oven (warranty through March 2030) with exhaust hood, refrigerator with ice maker, dishwasher, custom made wooden shelving, quartz countertops, subway tile backsplash, ceramic tile flooring, new recessed lights, filtered tap water (filter under sink) and a garbage disposal. On the rear side of this unit, you will find 2 bedrooms, 2 full bathrooms, a linen closet and a laundry room. The primary suite includes a ceiling fan, a walk in closet with shelving, wainscoting and crown molding, and an oversized window that allows fresh air and views of the garden greens, which can provide a lovely landscape. Interior custom made shutters can also provide privacy. The primary en-suite bathroom was totally remodeled in 2023 and includes ceramic tile floor, glass shower doors, rain shower plus hand held, new faucet, hardware, vanity, toilet, medicine cabinet and a solid wood door. The guest bedroom offers a ceiling fan and a triple wide closet for extra storage. The hall bathroom (also renovated in 2023) has a rain shower plus a hand held, an oversized soaker spa tub, glass shower doors, new faucet, hardware, vanity, toilet, medicine cabinet and a solid wood door. Ceramic white tile walls and ceramic flooring offer great finishes!The laundry room has full-size stackable Whirlpool washer and dryer, a hanging rod and shelving. The washer & dryer were purchased in July '24 and have a 5 year warranty. *All windows in this home have custom made, wooden, interior shutters to offer privacy and charm. *Every room has newly installed recessed lighting. *Entire unit has been freshly painted in 2023. One-time capital contribution fee based on resale cert. from Danella Realty. Location provides easy access to public transportation, Center City, Kelly Drive, the Wissahickon, the Schuylkill Expressway, City Ave, Manayunk and more!

    Zillow last checked:

    Listing updated:

    Listed by:

    Jenn Flynn 215-292-5116,

    BHHS Fox & Roach-Chestnut Hill,

    Listing Team: Living Well Homes Collective

    Bought with:

    Baiyina Brown, AB069507

    BHHS Fox & Roach-Chestnut Hill

    Source: Bright MLS,MLS#: PAPH2391386MLS Logo

    Facts & features

    Interior

    Bedrooms & bathrooms
    • Bedrooms: 2
    • Bathrooms: 2
    • Full bathrooms: 2
    • Main level bathrooms: 2
    • Main level bedrooms: 2
    Basement
    • Area: 0
    Heating
    • Central, Electric
    Cooling
    • Central Air, Electric
    Appliances
    • Included: Built-In Range, Dishwasher, Dryer, Exhaust Fan, Ice Maker, Double Oven, Oven/Range - Electric, Range Hood, Refrigerator, Stainless Steel Appliance(s), Washer, Washer/Dryer Stacked, Electric Water Heater
    • Laundry: Has Laundry, In Unit
    Features
    • Ceiling Fan(s), Chair Railings, Combination Dining/Living, Crown Molding, Dining Area, Family Room Off Kitchen, Pantry, Primary Bath(s), Recessed Lighting, Wainscotting, Walk-In Closet(s)
    • Windows: Screens, Window Treatments
    • Has basement: No
    • Has fireplace: No
    Interior area
    • Total structure area: 1,054
    • Total interior livable area: 1,054 sqft
    • Finished area above ground: 1,054
    • Finished area below ground: 0

    Property

    Parking
    • Parking features: Parking Lot
    Accessibility
    • Accessibility features: None
    Features
    • Levels: Three
    • Stories: 3
    • Exterior features: Tennis Court(s), Sidewalks
    • Pool features: Community
    Details
    • Additional structures: Above Grade, Below Grade
    • Parcel number: 888210139
    • Zoning: RM2
    • Special conditions: Standard

    Construction

    Type & style
    • Home type: Condo
    • Property subtype: Condominium
    • Attached to another structure: Yes
    Materials
    • Masonry, Brick
    Condition
    • Excellent
    • New construction: No
    • Year built: 1970

    Utilities & green energy

    • Sewer: Public Sewer
    • Water: Public

    Community & HOA

    Community
    • Security: Security Gate
    • Condo and coop fee: $350 monthly
    • Subdivision: Gypsy Lane Condos
    HOA
    • Has HOA: No
    • Amenities included: Pool, Tennis Court(s), Fitness Center, Picnic Area, Community Center
    • Services included: Common Area Maintenance, Maintenance Grounds, Security, Sewer, Snow Removal, Trash, Water
    • HOA name: Gypsy Lane Owners Association (gloa)
    Location
    • Region: Philadelphia
    • Municipality: PHILADELPHIA

    Financial & listing details

    • Price per square foot: $262/sqft
    • Tax assessed value: $159,700
    • Annual tax amount: $2,235
    • Date on market: 9/14/2024
    • Listing agreement: Exclusive Right To Sell
    • Inclusions: Flat Screen Tv, Washer & Dryer, Refrigerator, Microwave And Shelving In The Laundry Room
    • Ownership: Fee Simple

    Price history

    DateEventPrice
    10/15/2024Sold$276,000$262/sqft
    Source: Bright MLS #PAPH2391386 Report a problem
    9/20/2024Pending sale$276,000$262/sqft
    Source: Bright MLS #PAPH2391386 Report a problem
    9/14/2024Listed for sale$276,000+25.5%$262/sqft
    Source: Bright MLS #PAPH2391386 Report a problem
    2/22/2023Sold$220,000-3.5%$209/sqft
    Source: Bright MLS #PAPH2190244 Report a problem
    1/13/2023Pending sale$228,000$216/sqft
    Source: RE/MAX International #PAPH2190244 Report a problem
    1/13/2023Contingent$228,000$216/sqft
    Source: Bright MLS #PAPH2190244 Report a problem
    1/3/2023Listed for sale$228,000+293.1%$216/sqft
    Source: Bright MLS #PAPH2190244 Report a problem
    12/24/1997Sold$58,000$55/sqft
    Source: Public Record Report a problem

    Public tax history

    YearProperty taxesTax assessment
    2025$2,794 +25%$199,600 +25%
    2024$2,235 $159,700
    2023$2,235 +10%$159,700
    2022$2,033 --
    2021$2,033 +20%--
    2018$1,694 +49.4%--
    2017$1,134 -11%--
    2016$1,274 --
    2015$1,274 --
    2014$1,274 +34.3%$100,800 +428.5%
    2012$949 $19,072
    2011-- $19,072
    2010-- $19,072
    2009-- $19,072
    2008-- $19,072
    2007-- $19,072 +7.6%
    2006-- $17,728 +9.9%
    2005-- $16,128
    2004-- $16,128
    2003-- $16,128
    2002-- $16,128
    2000-- $16,128
    1999-- $16,128
    Find assessor info on the county website

    Neighborhood: East Falls

    Nearby schools

    GreatSchools rating
    Schools provided by the listing agent
    • District: The School District Of Philadelphia

    Source: Bright MLS. This data may not be complete. We recommend contacting the local school district to confirm school assignments for this home.

    Get a cash offer in 3 minutes
    Find out how much your home could sell for in as little as 3 minutes with a no-obligation cash offer.
    Estimated market value
    $283,500
    Get a cash offer in 3 minutes
    Find out how much your home could sell for in as little as 3 minutes with a no-obligation cash offer.
    Estimated market value
    $283,500