Skip main navigation
Pending
  • $289,900

    4000 Gypsy Ln Unit 401D, Philadelphia, PA 19129

    2beds
    1,054sqft
    : 
    Loading
    Get pre-qualified
    Condominium
    Built in 1970
    -- sqft lot
    $287,700 Zestimate®
    $275/sqft
    $564/mo HOA

    What's special

    Gated communityTennis courtsModern finishes throughoutNew water heaterFully equipped fitness centerRefreshing community poolIn-unit washer and dryer
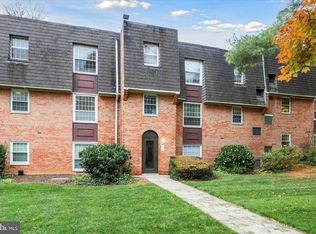
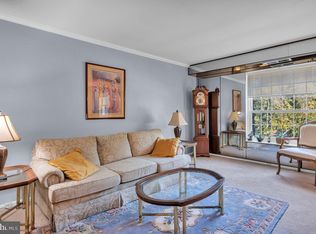
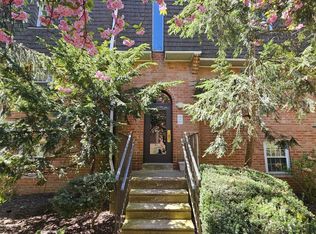
    Welcome to this spacious and fully updated 2 bedroom, 2 bath condo located in the desirable Gypsy Lane Condominiums. This move-in-ready home features a bright and open layout with modern finishes throughout. Both bathrooms have been tastefully upgraded with stylish tile, while the remodeled kitchen boasts updated appliances and contemporary touches perfect for everyday living and entertaining. Enjoy peace of mind with a new water heater and the added convenience of an in-unit washer and dryer. Enjoy the comfort and convenience of a gated community offering fantastic amenities, including a refreshing community pool, fully equipped fitness center, and tennis courts. Ideally situated just minutes from Center City, this location provides easy access to dining, shopping, and major commuting routes. Don't miss the opportunity to own this beautifully maintained condo in a prime location!
    95 days
    |
    58
    |
    0
    |

    Zillow last checked:

    Listing updated:

    Listed by:

    Robert Sulecki 215-355-5353,

    Exceed Realty 2153555353

    Source: Bright MLS,MLS#: PAPH2607600MLS Logo

      Facts & features

      Interior

      Bedrooms & bathrooms
      • Bedrooms: 2
      • Bathrooms: 2
      • Full bathrooms: 2
      • Main level bathrooms: 2
      • Main level bedrooms: 2
      Basement
      • Area: 0
      Heating
      • Forced Air, Electric
      Cooling
      • Central Air, Electric
      Appliances
      • Included: Electric Water Heater
      • Laundry: In Unit
      Features
      • Has basement: No
      • Has fireplace: No
      Interior area
      • Total structure area: 1,054
      • Total interior livable area: 1,054 sqft
      • Finished area above ground: 1,054
      • Finished area below ground: 0

      Property

      Parking
      • Parking features: Paved, Public, Parking Lot
      Accessibility
      • Accessibility features: None
      Features
      • Levels: One
      • Stories: 1
      • Exterior features: Tennis Court(s)
      • Pool features: Community
      Details
      • Additional structures: Above Grade, Below Grade
      • Parcel number: 888210227
      • Zoning: RM2
      • Special conditions: Standard

      Construction

      Type & style
      • Home type: Condo
      • Architectural style: Other,Victorian
      • Property subtype: Condominium
      • Attached to another structure: Yes
      Materials
      • Masonry
      Condition
      • New construction: No
      • Year built: 1970

      Utilities & green energy

      • Sewer: Public Septic
      • Water: Public

      Community & HOA

      Community
      • Security: Security Gate
      • Condo and coop fee: $564 monthly
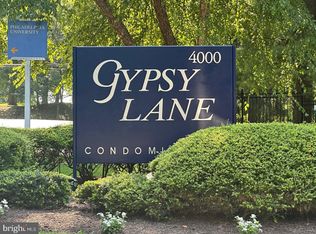
      • Subdivision: Gypsy Lane Condos
      HOA
      • Has HOA: No
      • Amenities included: Community Center, Gated, Tennis Court(s), Pool, Fitness Center
      • Services included: Common Area Maintenance, Maintenance Structure, Maintenance Grounds, Snow Removal, Trash
      • HOA name: Gypsy Lane Condominiums
      Location
      • Region: Philadelphia
      • Municipality: PHILADELPHIA

      Financial & listing details

      • Price per square foot: $275/sqft
      • Tax assessed value: $199,200
      • Annual tax amount: $2,788
      • Date on market: 4/14/2026
      • Listing agreement: Exclusive Right To Sell
      • Listing terms: Cash,Conventional,FHA,VA Loan
      • Ownership: Condominium

        Estimated market value

        $287,700

        $273,000 - $302,000

        $1,912/mo

        Price history

        DateEventPrice
        5/30/2026Pending sale$289,900$275/sqft
        Source: Bright MLS #PAPH2607600 Report a problem
        4/27/2026Contingent$289,900$275/sqft
        Source: Bright MLS #PAPH2607600 Report a problem
        4/14/2026Listed for sale$289,900+1.7%$275/sqft
        Source: Bright MLS #PAPH2607600 Report a problem
        8/28/2025Sold$285,000$270/sqft
        Source: Bright MLS #PAPH2513394 Report a problem
        8/2/2025Contingent$285,000$270/sqft
        Source: Bright MLS #PAPH2513394 Report a problem
        7/27/2025Price change$285,000-5%$270/sqft
        Source: Bright MLS #PAPH2513394 Report a problem
        7/8/2025Listed for sale$299,999+81.8%$285/sqft
        Source: Bright MLS #PAPH2513394 Report a problem
        1/7/2025Sold$165,000$157/sqft
        Source: Public Record Report a problem

        Public tax history

        YearProperty taxesTax assessment
        2025$2,788 +25%$199,200 +25%
        2024$2,231 $159,400
        2023$2,231 +10%$159,400
        2022$2,028 --
        2021$2,028 +20%--
        2018$1,691 +49.5%--
        2017$1,131 -11%--
        2016$1,271 --
        2015$1,271 --
        2014$1,271 +34.2%$100,700 +419.3%
        2012$947 $19,392
        2011-- $19,392
        2010-- $19,392
        2009-- $19,392
        2008-- $19,392
        2007-- $19,392 +7.4%
        2006-- $18,048 +9.9%
        2005-- $16,416
        2004-- $16,416
        2003-- $16,416
        2002-- $16,416
        2000-- $16,416
        1999-- $16,416
        Find assessor info on the county website

        Monthly payment

        Est. payment

        Payment breakdown

        Explore the cost of this home by adjusting the details. Changes won't be saved.
        All calculations are estimates and provided by Zillow, Inc. for informational purposes only. Actual amounts may vary.
        HOA fees may include property taxes on listings classified as Co-Ops. Contact the listing agent and/or owner for fee details.
        Mortgage interest rates are dependent on a number of factors, including credit score, down payment, and repayment length. Interest rate data provided by Zillow Group Marketplace, Inc. as of 1/1/1970 from various mortgage lenders with which we have lead or other similar arrangements; the Estimated Payment is an average of those rates.
        See how much you could borrow to make a competitive offer.

        Climate risks

        Neighborhood: East Falls

        Getting around

        42 / 100
        Car-Dependent
        64 / 100
        Good Transit
        64 / 100
        Bikeable

        Nearby schools

        GreatSchools rating
        Schools provided by the listing agent
        • District: Philadelphia City

        Source: Bright MLS. This data may not be complete. We recommend contacting the local school district to confirm school assignments for this home.

        A local agent can set up tours, give advice and negotiate with sellers.

        Browse local experts

        Similar homes