Skip main navigation
Sold for $880,000
  • $880,000

    4000 Hawks Way NE, Huntsville, AL 35811

    5beds
    5,237sqft
    Single Family Residence
    Built in ----
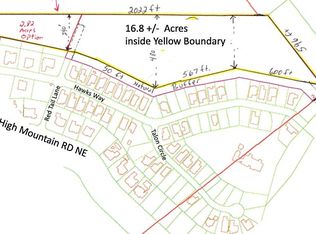
    0.7 Acres Lot
    $880,100 Zestimate®
    $168/sqft
    $4,471 Estimated rent

    Home value

    $880,100

    $836,000 - $924,000

    $4,471/mo

    Zestimate® history
    Loading
    Loading...

    Owner options

    List your home for rent

    $4,471/mo

    Rent Zestimate®

    Find your next renter with Zillow Rental Manager. Plus, with online applications, you can quickly screen prospective tenants – for free.

    Learn more

    $4,471/mo

    Rent Zestimate®

    Refinance and save

    $4,336/mo

    Est. payment

    Refinancing to a lower rate could help reduce your monthly payments and save thousands over the life of the loan.

    See today's rates

    $4,336/mo

    Est. payment

    Explore your selling options

    Work with a Zillow partner agent

    Leverage their expertise and Zillow's premium Showcase listings to get your home seen by more buyers.

    Get started

    List with your own agent

    Get your home in front of millions of buyers by listing it on Zillow.

    Learn how to do it

    Sell it yourself

    Take full control of how buyers see your home on Zillow by listing For Sale by Owner (FSBO).

    List your home

    What's special

    Large islandHeated floorsSpacious custom homeCustom cabinets
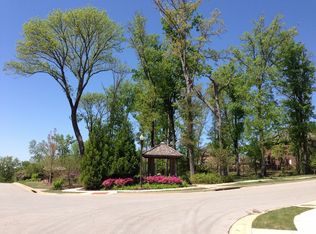
    SIGNIFICANT PRICE REDUCTION! LOCATED IN BEAUTIFUL HAWKS RIDGE ATOP CHAPMAN MTN. & A MERE 7 MINS. TO DOWNTOWN, THIS SPACIOUS, CUSTOM HOME IS TOP-OF-THE-LINE THROUGHOUT. THE CHEF'S KITCHEN WAS REMODELED TO INCLUDE CUSTOM CABINETS, SUBZERO FRIDGE W/ADDL. PULL-OUT FREEZER & REFRIGERATOR DRAWERS, 48-IN WOLF RANGE & WARMING DRAWER, 2 PANTRIES & A LARGE ISLAND. ALL BATHROOMS FEATURE HIGH-END FIXTURES & FINISHES. MASTER SUITE ON MAIN LEVEL HAS ENSUITE W/HIS & HER CLOSETS & HEATED FLOORS. 2 ADDL. BR'S W/ BATHS ON OPPOSITE SIDE, PLUS A HUGE BONUS & BR/BA UPSTAIRS. TOO MANY UPDATES TO LIST. PLEASE SEE LIST OF ALL UPGRADES IN DOCUMENTS. LARGEST FLAT BACKYARD IN ENTIRE NEIGHBORHOOD.

    Zillow last checked:

    Listing updated:

    Listed by:

    Alice Battle 256-337-2204,

    Legend Realty

    Bought with:

    Alice Battle, 57062

    Legend Realty

    Source: ValleyMLS,MLS#: 21899932MLS Logo

    Facts & features

    Interior

    Bedrooms & bathrooms
    • Bedrooms: 5
    • Bathrooms: 5
    • Full bathrooms: 3
    • 3/4 bathrooms: 2
    Rooms
    • Room types: Foyer, Master Bedroom, Living Room, Bedroom 2, Dining Room, Bedroom 3, Kitchen, Bedroom 4, Breakfast, Recreation Room, 2ndkit, Bonus Room, Office/Study, Laundry, Other, Sun, Bathroom 3, Bath:Full, Master Bathroom, Bedroom 5
    Primary bedroom
    • Features: Ceiling Fan(s), Crown Molding, Recessed Lighting, Tray Ceiling(s), Window Cov, Wood Floor, Walk-In Closet(s), Walk in Closet 2
    • Level: First
    • Area: 300
    • Dimensions: 20 x 15
    Bedroom 2
    • Features: 10’ + Ceiling, Bay WDW, Crown Molding, Window Cov, Wood Floor
    • Level: First
    • Area: 156
    • Dimensions: 13 x 12
    Bedroom 3
    • Features: 10’ + Ceiling, Ceiling Fan(s), Crown Molding, Carpet, Window Cov
    • Level: First
    • Area: 182
    • Dimensions: 14 x 13
    Bedroom 4
    • Features: 10’ + Ceiling, Ceiling Fan(s), Crown Molding, Carpet, Window Cov
    • Level: First
    • Area: 182
    • Dimensions: 14 x 13
    Bedroom 5
    • Features: Ceiling Fan(s), Carpet, Window Cov, Walk-In Closet(s)
    • Level: Second
    • Area: 182
    • Dimensions: 14 x 13
    Primary bathroom
    • Level: First
    • Area: 182
    • Dimensions: 14 x 13
    Bathroom 1
    • Level: First
    • Area: 182
    • Dimensions: 14 x 13
    Dining room
    • Features: 12’ Ceiling, Bay WDW, Crown Molding, Tray Ceiling(s), Wood Floor
    • Level: First
    • Area: 180
    • Dimensions: 15 x 12
    Kitchen
    • Features: 10’ + Ceiling, Crown Molding, Eat-in Kitchen, Granite Counters, Kitchen Island, Marble, Pantry, Recessed Lighting, Tile
    • Level: First
    • Area: 170
    • Dimensions: 17 x 10
    Living room
    • Features: 12’ Ceiling, Ceiling Fan(s), Crown Molding, Fireplace, Recessed Lighting, Window Cov, Wood Floor, Built-in Features
    • Level: First
    • Area: 396
    • Dimensions: 22 x 18
    Bonus room
    • Features: 9’ Ceiling, Ceiling Fan(s), Crown Molding, Carpet, Fireplace, Recessed Lighting, Tray Ceiling(s)
    • Level: Second
    • Area: 1353
    • Dimensions: 41 x 33
    Den
    • Features: 10’ + Ceiling, Ceiling Fan(s), Window Cov, Wood Floor, Built-in Features
    • Level: First
    • Area: 400
    • Dimensions: 20 x 20
    Laundry room
    • Features: Tile, Built-in Features, Utility Sink
    • Level: First
    • Area: 64
    • Dimensions: 8 x 8
    Heating
    • Central 2, Electric, Natural Gas, Radiant Floor
    Cooling
    • Central 2
    Appliances
    • Included: 48 Built In Refrig, Dishwasher, Disposal, Range, Double Oven, Microwave, Water Heater, Gas Oven, Warming Drawer, Tankless Water Heater
    Features
    • Basement: Crawl Space
    • Number of fireplaces: 2
    • Fireplace features: Gas Log, Two
    Interior area
    • Total interior livable area: 5,237 sqft

    Property

    Parking
    • Parking features: Garage-Three Car, Garage-Attached, Workshop in Garage, Garage Faces Side, Driveway-Concrete, Corner Lot
    Features
    • Levels: One and One Half
    • Stories: 1
    • Patio & porch: Patio, Covered Porch
    • Exterior features: Curb/Gutters, Sidewalk, Sprinkler Sys
    Lot
    • Size: 0.7 Acres
    Details
    • Parcel number: 1304200003003.029*

    Construction

    Type & style
    • Home type: SingleFamily
    • Property subtype: Single Family Residence
    Condition
    • New construction: No

    Utilities & green energy

    • Sewer: Public Sewer
    • Water: Public

    Community & HOA

    Community
    • Features: Curbs
    • Security: Security System
    • Subdivision: Hawks Ridge
    HOA
    • Has HOA: Yes
    • HOA fee: $300 annually
    • HOA name: Hughes Properties
    Location
    • Region: Huntsville

    Financial & listing details

    • Price per square foot: $168/sqft
    • Tax assessed value: $857,300
    • Date on market: 9/24/2025

    Price history

    DateEventPrice
    5/15/2026Sold$880,000-7.4%$168/sqft
    Source: ValleyMLS #21899932 Report a problem
    5/2/2026Pending sale$950,000$181/sqft
    Source: ValleyMLS #21899932 Report a problem
    4/28/2026Price change$950,000-9.5%$181/sqft
    Source: ValleyMLS #21899932 Report a problem
    3/20/2026Price change$1,050,000-8.7%$200/sqft
    Source: ValleyMLS #21899932 Report a problem
    9/24/2025Listed for sale$1,150,000+5393.5%$220/sqft
    Source: ValleyMLS #21899932 Report a problem
    5/18/2018Sold$20,934-96.8%$4/sqft
    Source: Public Record Report a problem
    4/19/2010Sold$656,000$125/sqft
    Source: Public Record Report a problem

    Public tax history

    YearProperty taxesTax assessment
    2025-- $85,740
    2024-- $85,740 +4.7%
    2023$4,196 +4.7%$81,900 +4.7%
    2022$4,006 +11.8%$78,220 +11.7%
    2021$3,583 -4.5%$70,000 +6.8%
    2020$3,753 -9.7%$65,540 -9.6%
    2019$4,157 $72,500 +3.6%
    2018$4,157 +10.4%$70,000 +6.5%
    2017$3,764 $65,720
    2016$3,764 $65,720 +1.1%
    2015$3,764 +1.9%$64,980 +0.8%
    2014$3,692 $64,480
    2013-- $64,480 -0.2%
    2012-- $64,600
    2011-- $64,600
    Find assessor info on the county website

    Neighborhood: 35811

    Nearby schools

    GreatSchools rating
    Schools provided by the listing agent
    • Elementary: Blossomwood
    • Middle: Chapman
    • High: Lee High School

    Source: ValleyMLS. This data may not be complete. We recommend contacting the local school district to confirm school assignments for this home.

    Get a cash offer in 3 minutes
    Find out how much your home could sell for in as little as 3 minutes with a no-obligation cash offer.
    Estimated market value
    $880,100
    Get a cash offer in 3 minutes
    Find out how much your home could sell for in as little as 3 minutes with a no-obligation cash offer.
    Estimated market value
    $880,100