Kitchen- New cabinets, appliances. granite surfaces, valves and drains. New flooring, carpet & LVP. All interior repainted. All supply lines and return airs professionally cleaned. New A/C compressor & A coil. All light fixtures changed to LEDs. Installed 6'' baseboards, Replaced door hardware, New out & switch covers, BATHROOMS- New toilets, vanities, faucets, valves & drains. New timber mantel & faux stone . House has 2 water heaters
RENOVATED
Sold
Street View
Price Unknown
4000 Iguana Dr, Columbia, MO 65202
4beds
3,062sqft
Single Family Residence
Built in 2002
0.27 Acres Lot
$401,700 Zestimate®
$--/sqft
$2,826 Estimated rent
Home value
$401,700
$370,000 - $438,000
$2,826/mo
Zestimate® history
Owner options
List your home for rent
$2,826/mo
Rent Zestimate®
Find your next renter with Zillow Rental Manager. Plus, with online applications, you can quickly screen prospective tenants – for free.
$2,826/mo
Rent Zestimate®
Refinance and save
$185/mo
Est. payment
Refinancing to a lower rate could help reduce your monthly payments and save thousands over the life of the loan.
$185/mo
Est. payment
Explore your selling options
Work with a Zillow partner agent
Leverage their expertise and Zillow's premium Showcase listings to get your home seen by more buyers.
Get startedList with your own agent
Get your home in front of millions of buyers by listing it on Zillow.
Learn how to do itSell it yourself
Take full control of how buyers see your home on Zillow by listing For Sale by Owner (FSBO).
List your homeWhat's special
New toiletsFaux stoneNew timber mantelGranite surfacesNew flooringReplaced door hardwareNew cabinets
Zillow last checked:
Listing updated:
Listed by:
Steve Wendling 573-219-2113,
CoMo Realty 573-447-4300
Bought with:
Alissa Gerke, 2008034812
Select Realty Group, LLC
Source: CBORMLS,MLS#: 423533
Facts & features
Interior
Bedrooms & bathrooms
- Bedrooms: 4
- Bathrooms: 3
- Full bathrooms: 3
Primary bedroom
- Level: Main
- Area: 253.98
- Dimensions: 16.6 x 15.3
Bedroom 2
- Level: Main
- Area: 153.12
- Dimensions: 11.6 x 13.2
Bedroom 3
- Level: Main
- Area: 133.34
- Dimensions: 11.3 x 11.8
Bedroom 4
- Level: Lower
- Area: 182.9
- Dimensions: 15.5 x 11.8
Full bathroom
- Description: stand alone shower, jetted tub
- Level: Main
- Area: 82.4
- Dimensions: 10.3 x 8
Full bathroom
- Level: Main
- Area: 40
- Dimensions: 8 x 5
Full bathroom
- Level: Lower
- Area: 40
- Dimensions: 8 x 5
Dining room
- Level: Main
- Area: 176.12
- Dimensions: 14.8 x 11.9
Family room
- Level: Lower
- Area: 396.8
- Dimensions: 25.6 x 15.5
Kitchen
- Level: Main
- Area: 148.68
- Dimensions: 11.8 x 12.6
Living room
- Level: Main
- Area: 280.86
- Dimensions: 18.6 x 15.1
Office
- Level: Lower
- Area: 176.4
- Dimensions: 16.8 x 10.5
Utility room
- Level: Main
- Area: 40
- Dimensions: 8 x 5
Heating
- Forced Air, Natural Gas
Cooling
- Central Electric
Appliances
- Laundry: Washer/Dryer Hookup
Features
- Stand AloneShwr/MBR, Walk-In Closet(s), Kit/Din Combo, Granite Counters, Solid Surface Counters, Wood Cabinets, Pantry
- Flooring: Carpet, Vinyl
- Basement: Walk-Out Access
- Has fireplace: Yes
- Fireplace features: Living Room, Gas
Interior area
- Total structure area: 3,062
- Total interior livable area: 3,062 sqft
- Finished area below ground: 1,350
Property
Parking
- Total spaces: 2
- Parking features: Attached, Paved
- Attached garage spaces: 2
Features
- Patio & porch: Concrete, Back, Covered, Deck, Front Porch
- Has private pool: Yes
- Has spa: Yes
- Spa features: Tub/Built In Jetted
- Fencing: Back Yard,Partial,Wood
Lot
- Size: 0.27 Acres
- Dimensions: 84.07 x 141.26
- Features: Level, Curbs and Gutters
Details
- Parcel number: 1190400083670001
- Zoning description: R-S Single Family Residential
Construction
Type & style
- Home type: SingleFamily
- Architectural style: Ranch
- Property subtype: Single Family Residence
Materials
- Foundation: Concrete Perimeter
- Roof: ArchitecturalShingle
Condition
- Year built: 2002
Utilities & green energy
- Electric: City
- Gas: Gas-Natural
- Sewer: City
- Utilities for property: Natural Gas Connected, Trash-City
Community & HOA
Community
- Subdivision: Vanderveen Crossing
HOA
- Has HOA: Yes
- HOA fee: $185 annually
Location
- Region: Columbia
Financial & listing details
- Tax assessed value: $225,000
- Annual tax amount: $2,497
- Date on market: 11/6/2024
- Road surface type: Paved
Price history
| Date | Event | Price |
|---|---|---|
| 2/21/2025 | Sold | -- |
Source:  CBORMLS #423533 Report a problem CBORMLS #423533 Report a problem | ||
| 2/3/2025 | Pending sale | $395,000$129/sqft |
Source: CBORMLS #423533 Report a problem | ||
| 12/6/2024 | Price change | $395,000-1.2%$129/sqft |
Source: CBORMLS #423533 Report a problem | ||
| 11/6/2024 | Listed for sale | $399,900$131/sqft |
Source: CBORMLS #423533 Report a problem | ||
Public tax history
| Year | Property taxes | Tax assessment |
|---|---|---|
| 2025 | -- | $42,750 +14.5% |
| 2024 | $2,519 +0.8% | $37,335 |
| 2023 | $2,498 +8.1% | $37,335 +8% |
| 2022 | $2,310 -0.2% | $34,561 |
| 2021 | $2,314 -2.3% | $34,561 +4% |
| 2020 | $2,368 0% | $33,236 |
| 2019 | $2,369 +3.3% | $33,236 +4% |
| 2018 | $2,293 +1.2% | $31,958 |
| 2017 | $2,266 +0.2% | $31,958 |
| 2016 | $2,262 | $31,958 |
| 2015 | $2,262 +8.9% | $31,958 |
| 2014 | $2,077 | $31,958 |
| 2013 | -- | $31,958 |
| 2012 | -- | $31,958 |
| 2011 | -- | $31,958 |
| 2010 | -- | $31,958 |
| 2009 | -- | $31,958 |
| 2008 | -- | $31,958 |
| 2007 | -- | -- |
| 2003 | -- | $27,797 |
| 2002 | -- | -- |
Find assessor info on the county website
Neighborhood: Vanderveen Crossing
Nearby homes
- $318,4003 bd2 ba1.5k sqft4002 Iguana Dr, Columbia, MO 65202Off Market
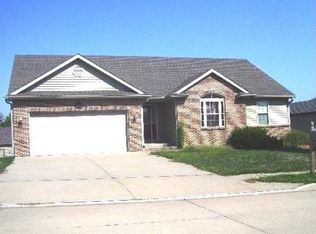
- $--5 bd3 ba3.2k sqft3908 Iguana Dr, Columbia, MO 65202Sold
- $301,4003 bd2 ba1.6k sqft3911 Jungle Tree Dr, Columbia, MO 65202Off Market
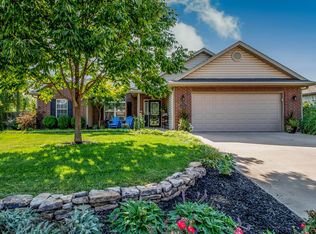
- $303,8003 bd2 ba1.6k sqft4001 Jungle Tree Dr, Columbia, MO 65202Off Market
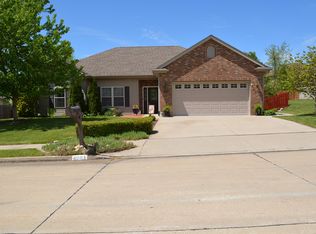
- $292,8003 bd2 ba1.5k sqft3909 Jungle Tree Dr, Columbia, MO 65202Off Market
- $385,0004 bd3 ba2.7k sqft4004 Iguana Dr, Columbia, MO 65202Off Market
- $356,3004 bd3 ba2.5k sqft3906 Iguana Dr, Columbia, MO 65202Off Market
- $315,0003 bd2 ba1.7k sqft3909 Iguana Dr, Columbia, MO 65202Off Market
Nearby schools
GreatSchools rating
- 6/10Parkade Elementary SchoolGrades: PK-5Distance: 1.2 mi
- 5/10West Middle SchoolGrades: 6-8Distance: 2.6 mi
- 7/10David H. Hickman High SchoolGrades: 9-12Distance: 2 mi
Schools provided by the listing agent
- Elementary: Parkade
- Middle: West
- High: Hickman
Source: CBORMLS. This data may not be complete. We recommend contacting the local school district to confirm school assignments for this home.
Sell for more on Zillow
Get a Zillow Showcase℠ listing at no additional cost and you could sell for .
$401,700
2% more
+$8,034
With Zillow Showcase(estimated)
$409,734
- Missouri
- Boone County
- Columbia
- 65202
- Vanderveen Crossing
- 4000 Iguana Dr
Nearby cities
Nearby neighborhoods
Nearby zip codes
Other Columbia Topics
