Skip main navigation
Off market
  • $374,800

    4000 Ivydale Ln, Sandston, VA 23150

    3beds
    1,794sqft
    Detached
    Built in 1963
    1.04 Acres Lot
    $374,800 Zestimate®
    $209/sqft
    $2,275 Estimated rent

    Home value

    $374,800

    $356,000 - $394,000

    $2,275/mo

    Zestimate® history
    Loading
    Loading...

    Owner options

    List your home for rent

    $2,275/mo

    Rent Zestimate®

    Find your next renter with Zillow Rental Manager. Plus, with online applications, you can quickly screen prospective tenants – for free.

    Learn more

    $2,275/mo

    Rent Zestimate®

    Refinance and save

    $2,241/mo

    Est. payment

    Refinancing to a lower rate could help reduce your monthly payments and save thousands over the life of the loan.

    See today's rates

    $2,241/mo

    Est. payment

    Explore your selling options

    Work with a Zillow partner agent

    Leverage their expertise and Zillow's premium Showcase listings to get your home seen by more buyers.

    Get started

    List with your own agent

    Get your home in front of millions of buyers by listing it on Zillow.

    Learn how to do it

    Sell it yourself

    Take full control of how buyers see your home on Zillow by listing For Sale by Owner (FSBO).

    List your home

    What's special

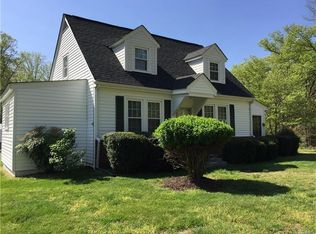
    Handsome brick rancher with full basement and 2 car garage on a private, 1.03 acre Henrico County lot! Many recent renovations! You'll admire the refinished hardwood floors as you enter the front door and appreciate the spacious living room. Across the living room is access to the classic, jalousie windowed side porch where you can enjoy pleasant weather from the swing. The eat-in kitchen features new flooring and a new stove. All appliances stay! Hardwoods extend to all three bedrooms including the master which has its own full bath. Another full hall bath rounds out the main level. Finished basement boasting an enormous rec room which offers a fireplace with a wood burning insert, a bar area, fresh paint, recessed lighting and new carpet! The other half of the basement provides the laundry area and wonderful space for hobbies or storage. Replacement windows, fresh paint throughout, and wired for generator use. Front porch, rear deck, concrete driveway & sidewalk. Detached garage is 30 x 30! No through traffic! Quiet area. Large yard with plenty of space for gardening or enjoying outdoor activities! Rural feel with easy access to downtown Richmond & a head start to Williamsburg!

    This property is off market, which means it's not currently listed for sale or rent on Zillow. This may be different from what's available on other websites or public sources.

    Facts & features

    Interior

    Bedrooms & bathrooms
    • Bedrooms: 3
    • Bathrooms: 2
    • Full bathrooms: 2
    Heating
    • Baseboard, Electric, Oil
    Cooling
    • Central
    Appliances
    • Included: Dryer, Refrigerator, Washer
    Features
    • Flooring: Tile, Carpet, Hardwood, Linoleum / Vinyl
    • Basement: Finished
    • Attic: Pull Down
    • Has fireplace: Yes
    Interior area
    • Total interior livable area: 1,794 sqft

    Property

    Parking
    • Total spaces: 2
    • Parking features: Garage - Detached
    Features
    • Exterior features: Brick
    Lot
    • Size: 1.04 Acres
    Details
    • Parcel number: 8497115017

    Construction

    Type & style
    • Home type: SingleFamily
    • Property subtype: Detached
    Materials
    • brick
    • Roof: Composition
    Condition
    • Year built: 1963

    Utilities & green energy

    • Sewer: Conventional Septic

    Community & HOA

    Location
    • Region: Sandston

    Financial & listing details

    • Price per square foot: $209/sqft
    • Tax assessed value: $291,900
    • Annual tax amount: $2,423

    Price history

    DateEventPrice
    9/25/2017Sold$214,900+2.4%$120/sqft
    Source: CVRMLS #1728396 Report a problem
    8/3/2017Listed for sale$209,900$117/sqft
    Source: Seay Real Estate #1728396 Report a problem

    Public tax history

    YearProperty taxesTax assessment
    2025$2,423 +3.3%$291,900 +5.8%
    2024$2,346 +5.1%$276,000 +5.1%
    2023$2,231 +12.3%$262,500 +12.3%
    2022$1,987 +8.9%$233,800 +11.4%
    2021$1,825 +9.7%$209,800 +8.1%
    2020$1,663 +0.7%$194,000 +1.5%
    2019$1,652 $191,200 +0.7%
    2018$1,652 +131.4%$189,900 +15.7%
    2017$714 -49.2%$164,100 +1.7%
    2016$1,404 $161,400
    2015$1,404 $161,400
    2014$1,404 $161,400
    2013-- $161,400
    2012-- $161,400 -12.7%
    2011-- $184,800
    2010-- $184,800 -3.7%
    2009-- $191,900
    2008-- --
    2006-- --
    2005-- --
    2004-- --
    2003-- --
    2002-- --
    2001-- $121,000
    2000-- $121,000
    Find assessor info on the county website

    Neighborhood: 23150

    Nearby schools

    GreatSchools rating
    Schools provided by the listing agent
    • Elementary: Seven Pines
    • Middle: Elko
    • High: Varina

    Source: The MLS. This data may not be complete. We recommend contacting the local school district to confirm school assignments for this home.

    Get a cash offer in 3 minutes
    Find out how much your home could sell for in as little as 3 minutes with a no-obligation cash offer.
    Estimated market value
    $374,800
    Get a cash offer in 3 minutes
    Find out how much your home could sell for in as little as 3 minutes with a no-obligation cash offer.
    Estimated market value
    $374,800